


















Address
58 Sunset Ct, Tracy City, TN
Price
$ 350,000
Property Attributes
- MLS#3041706
- TypeSingle Family
- Listing Status Active
- CountyGRUNDY
- CityTracy City
- NeighborhoodThe Retreat At Waters Edge
- Zip37387
- StyleCottage
- Year Built2020
- Taxes$ 1313
- Price$ 350,000
- Bedrooms1
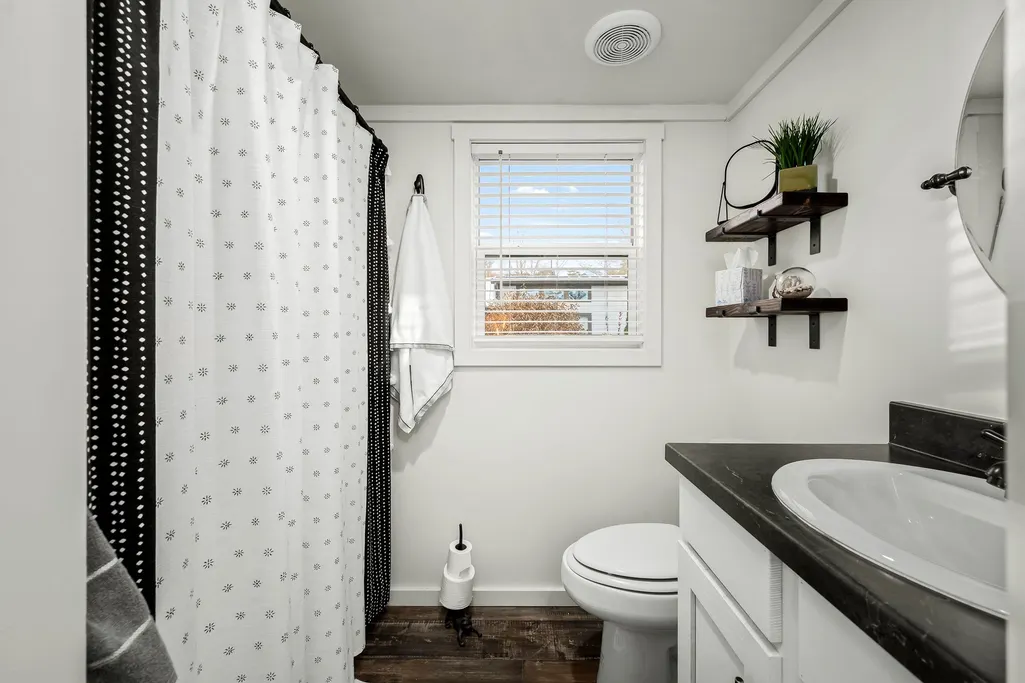
- Full Bathrooms1
- Half Bathrooms0
- Sqr Footage420
- Lot Size0.5 Acres
Data Source:
Listing courtesy of RealTracs MLS as distributed by MLS GRID
Property Description
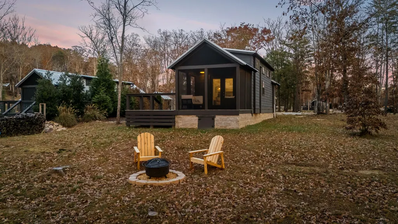
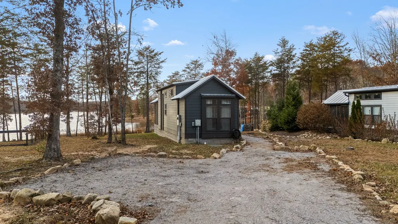
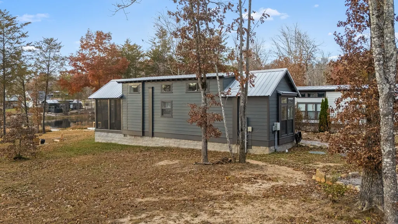
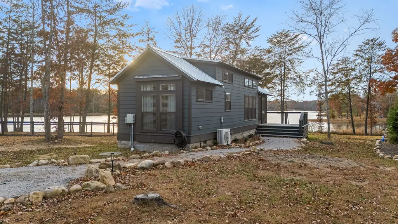
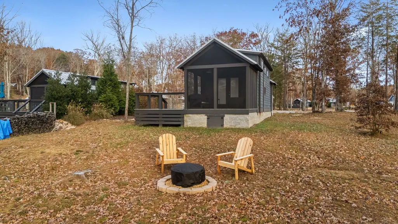
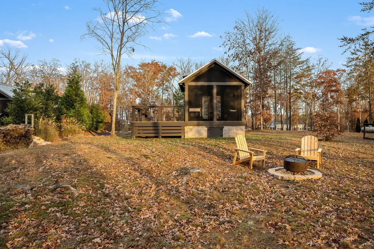
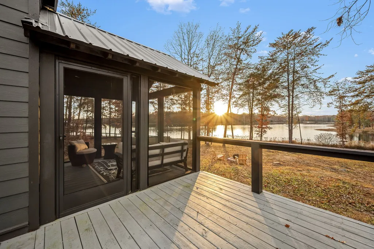
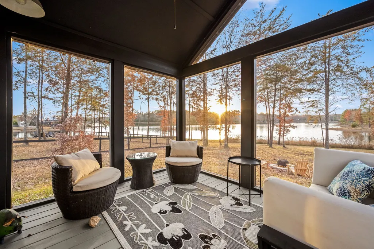
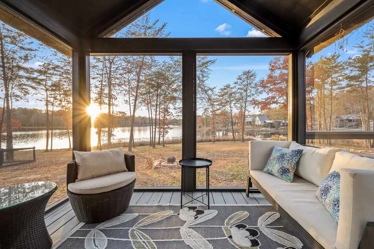
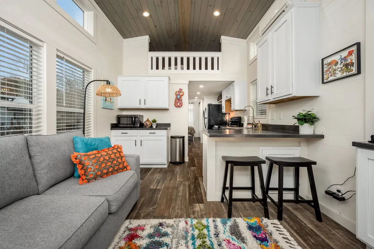
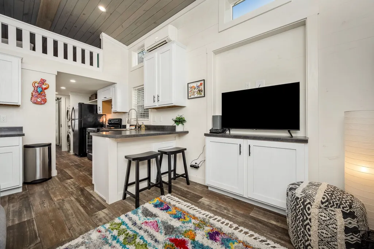
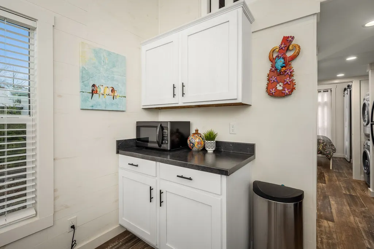
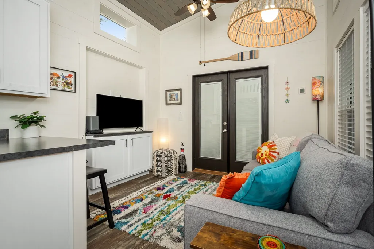
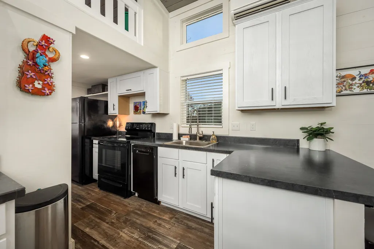
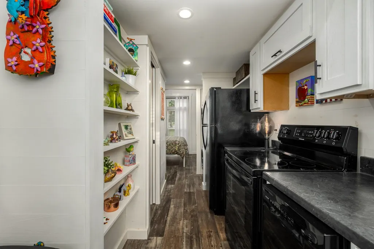
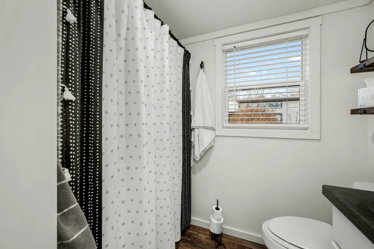
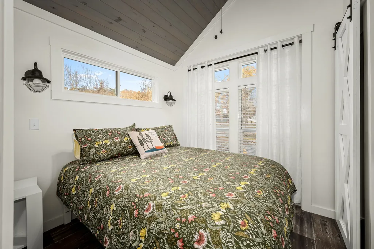
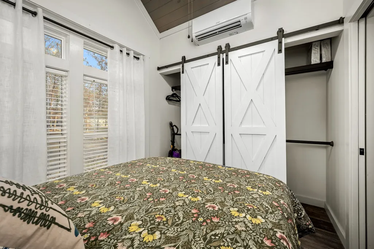
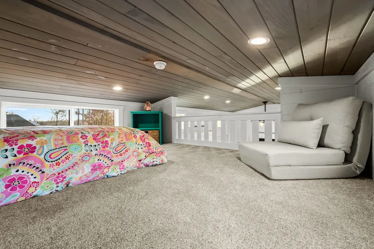
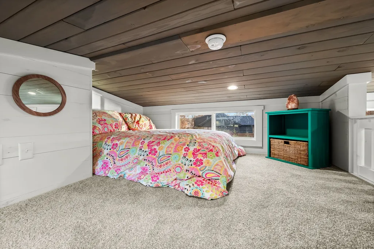
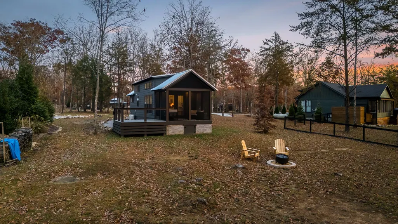
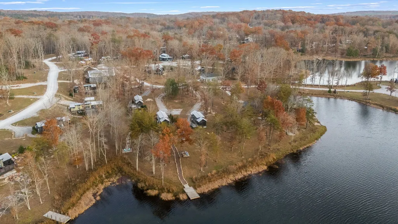
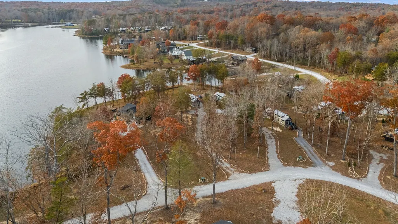
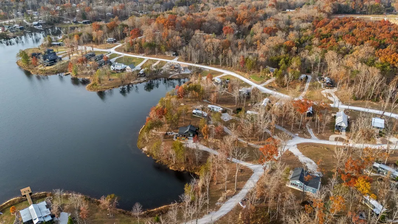
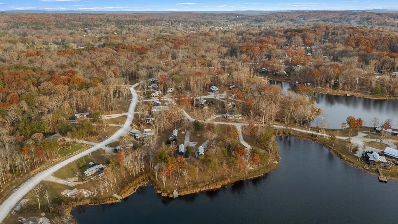
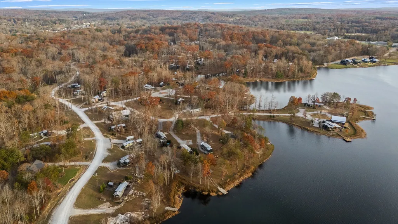
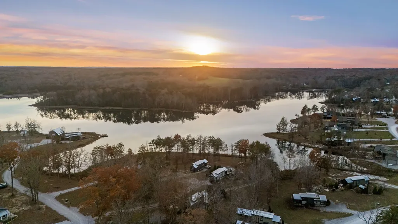
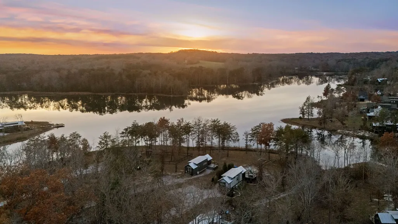
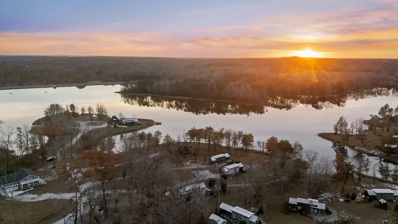
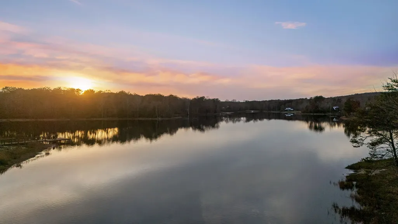
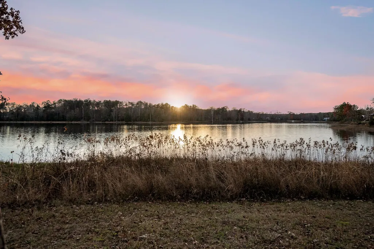
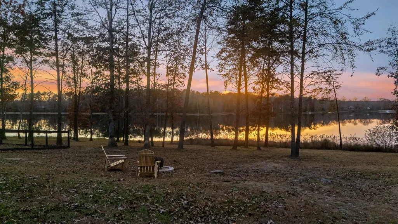
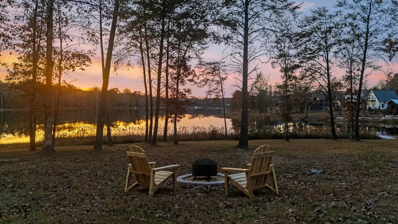
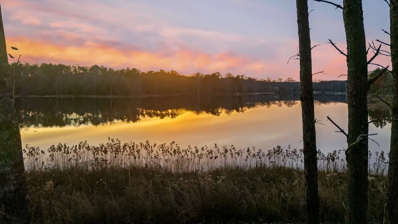
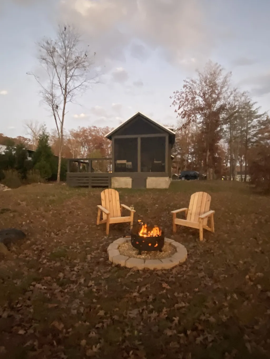
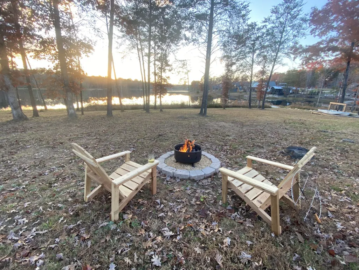
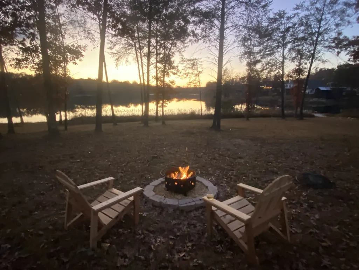
Welcome to 58 Sunset Ct, a stunning modern tiny home nestled in The Retreat at Water’s Edge, a premier gated lakefront community in Tracy City, TN. Designed with style and efficiency in mind, this beautifully appointed home offers the perfect balance of comfort, function, and relaxation. Step inside to an open and airy floor plan filled with natural light. The well-equipped kitchen features full-size appliances, modern cabinetry, and sleek finishes. The loft bedroom and main-level sleeping nook maximize space and provide flexibility for guests or short-term rental use. Enjoy cozy evenings in the living area, covered screened in porch or step outside to be surrounded by trees and lake views— the perfect spot to unwind, entertain, enjoy the sunsets and stargaze by the fire pit. Located in the heart of the Cumberland Plateau, The Retreat at Water’s Edge offers resort-style amenities including community lake access, walking trails, fire pits, and picnic areas. Whether you’re looking for a personal getaway, a turnkey vacation home, or a proven short-term rental investment, this property offers exceptional potential. It is STR eligible and estimated proformas are available upon request. Just minutes from downtown Tracy City, Monteagle, and South Cumberland State Park, you’ll have access to some of Tennessee’s best hiking, kayaking, and outdoor adventures. Conveniently located between Nashville and Chattanooga, this is mountain-lake living at its best — peaceful, scenic, and completely turnkey. Experience the magic of The Retreat lifestyle at 58 Sunset Ct — where modern design meets natural beauty.
| Elementary School | Middle School | High School |
|---|---|---|
| Tracy Elementary | Tracy Elementary | Grundy Co High School |
| Price History | |
|---|---|
| 11/6/2025 | Listed $350,000 |
General Features
| Living Area | 420 |
|---|---|
| Sewer | STEP System |
| Heating | Electric |
| Cooling | Ceiling Fan(s),Electric |
| Utilities | Electricity Available,Water Available |
| Possession | Close Of Escrow |
| Roof | Metal |
| Appliances | Electric Oven,Electric Range,Dishwasher,Dryer,Ice Maker,Microwave,Refrigerator,Washer |
| HOA Fee | 100 |
| Association Fee Includes | Maintenance Grounds |
| Patio/Porch Features | Porch,Covered,Deck |
| Architectural Style | Cottage |
| Security Features | Smoke Detector(s) |
| Construction Materials | Fiber Cement |
| Pets Allowed | Yes |
| Year Built | 2020 |
| View | Lake |
| Stories Count | 1 |
| Topography | Level,Views,Wooded |
| Levels | One |
| Property Subtype | Manufactured On Land |
| HOA Fee 2 | 450 |
| Assoc Fee Paid Per | Monthly |
| County | Grundy County,TN |
| New Construction | No |
| Property Type | Residential |
| Association Amenities | Gated,Playground,Underground Utilities,Trail(s) |
| Attached Garage | No |
| Subdivision Name | The Retreat At Waters Edge |
| Garage Y/N | No |
| Full Baths | 1 |
| Status | Active |
| Directions | From Nashville,I-24 E towards Chattanooga,Exit 134,Monteagle Exit,R US 41A,L US 41 towards Tracy City,L at Waters Edge Entrance,Turn left onto Waters Edge Wy,Turn right onto Heron Cir,Turn right onto |
| High School | Grundy Co High School |
| City | Tracy City |
| Senior Community Y/N | No |
| Lot Size Units | Acres |
| HOA Fee 2 Frequency | One Time |
| Elementary School | Tracy Elementary |
| Property Attached Y/N | No |
| Year Built Details | Existing |
| Tax Annual Amount | 1313 |
| Middle/Junior High School | Tracy Elementary |
| Building Area Units | Square Feet |
| Living Area Units | Square Feet |
| Standard Status | Active |
Interior Features
| Interior Amenities | Ceiling Fan(s),High Ceilings,Open Floorplan,High Speed Internet |
|---|---|
| Basement | Crawl Space |
| Flooring | Vinyl |
| Air Conditioning Y/N | Yes |
| Heating Y/N | Yes |
| Above Grade Finished Area | 420 |
| Total Bedrooms | 1 |
| Main Level Bedrooms | 1 |
| Below Grade Finished Area Unit Type | Square Feet |
| LivingAreaSource | Assessor |
| Below Grade Finished Area Source | Assessor |
| Above Grade Finished Area Source | Assessor |
| Above Grade Finished Area Unit Type | Square Feet |
| Total Baths | 1 |
Exterior Features
| Lot Features | Level,Views,Wooded |
|---|---|
| Water Source | Public |
| Lot Size Area | 0.5 |
| Building Area Total | 420 |
| Lot Size Acres | 0.5 |
| Lot Size Source | Assessor |
| Waterfront Y/N | Yes |
Amenities
- Foreclosure
- Views
- Short Sale
- New Construction
- Adult 55+
- Lease To Own
- No HOA Fees
- Furnished
- Primary On Main
- Air Conditioning
- Seller Finance
- Green
- Fixer Upper
- Horse
- Golf
- Fireplace
- Deck
- Garage
- Basement
- Pool
Property vs Single Family Average in 37387
Price
Taxes
Year Built
Visits
 The data relating to real estate for sale on this web site comes in part from the Internet Data Exchange Program of RealTracs Solutions as distributed by MLS Grid. Real estate listings held by brokerage firms other than John Jones Real Estate LLC are marked with the Internet Data Exchange Program logo or thumbnail logo and detailed information about them includes the name of the listing brokers.
