













Address
168 Meandering Dr, Lebanon, TN
Price
$ 585,000
Property Attributes
- MLS#3320233
- TypeSingle Family
- Listing Status Active
- CountyWILSON
- CityLebanon
- NeighborhoodStonebridge
- Zip37090
- StyleTraditional
- Year Built2016
- Taxes$ 2887
- Price$ 585,000
- Bedrooms3
- Full Bathrooms2
- Half Bathrooms0
- Sqr Footage2792
- Lot Size0.2 Acres
Data Source:
Listing courtesy of RealTracs MLS as distributed by MLS GRID
Property Description
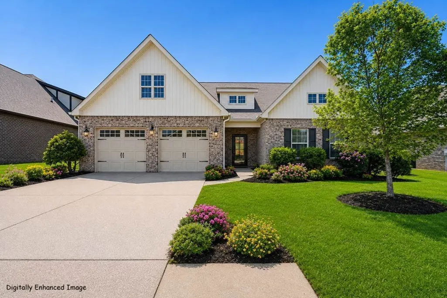
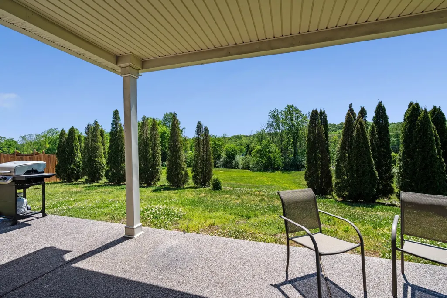
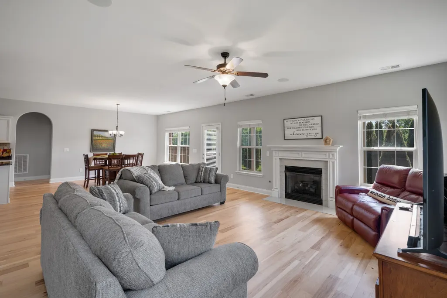
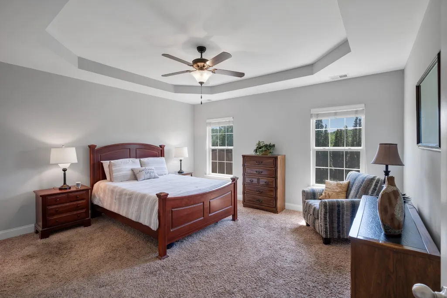
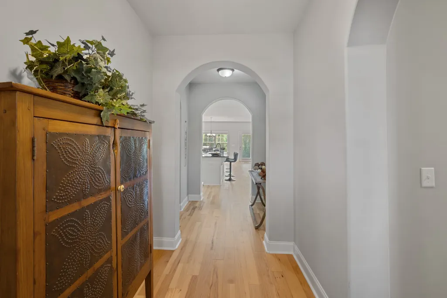
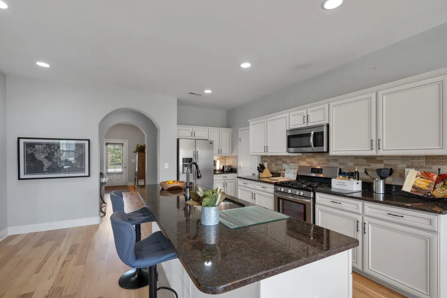
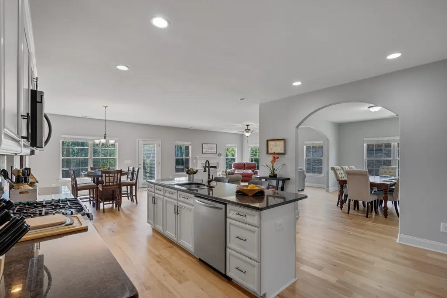
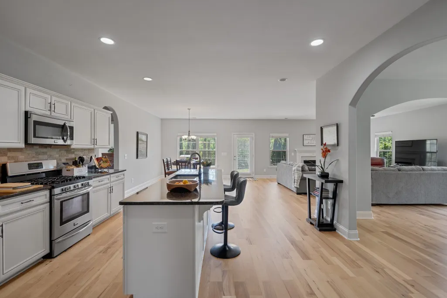
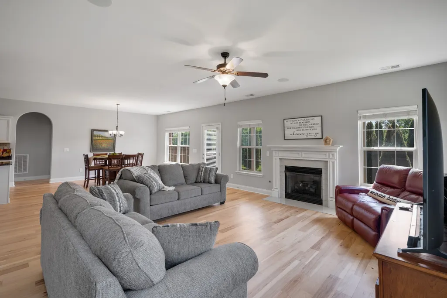
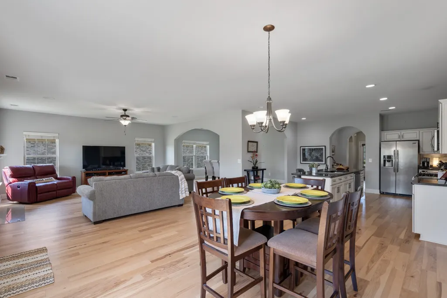
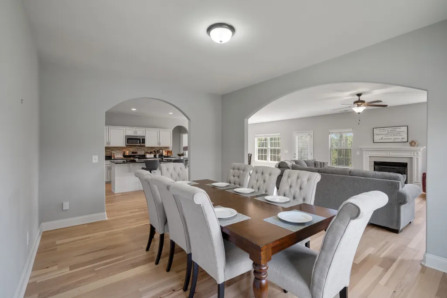
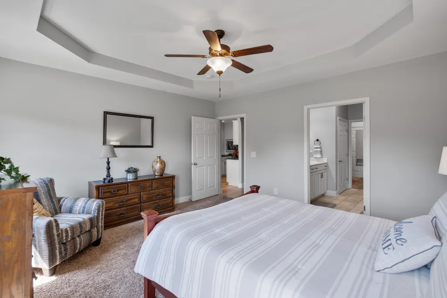
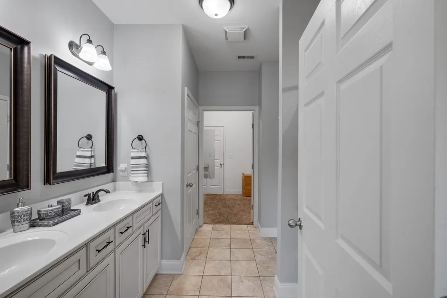
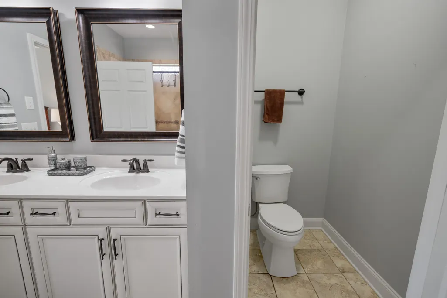
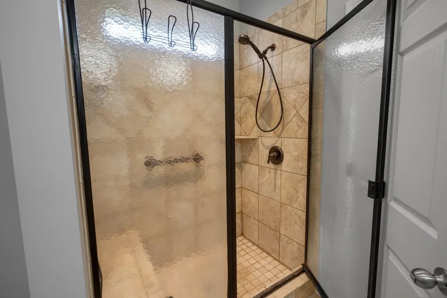
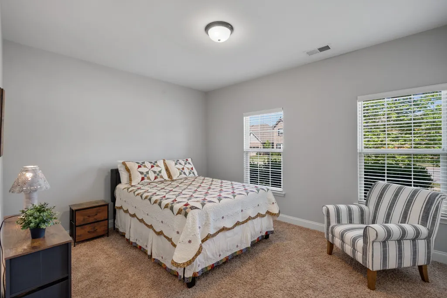
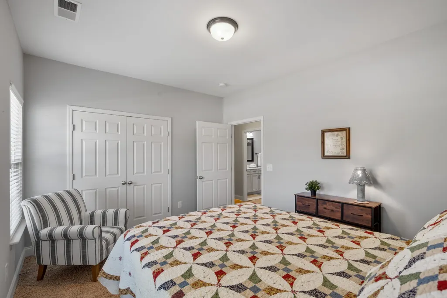
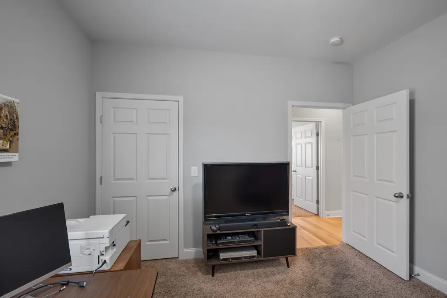
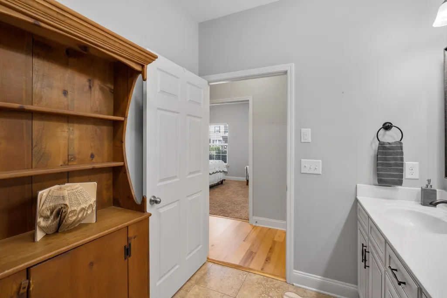
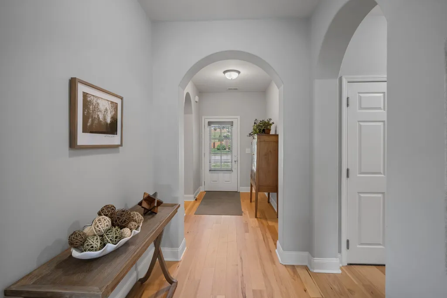
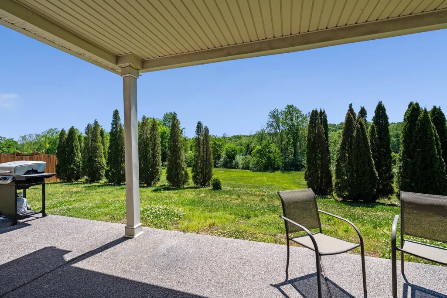
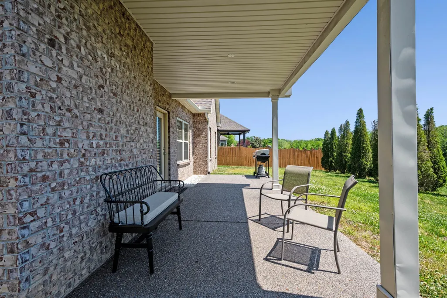
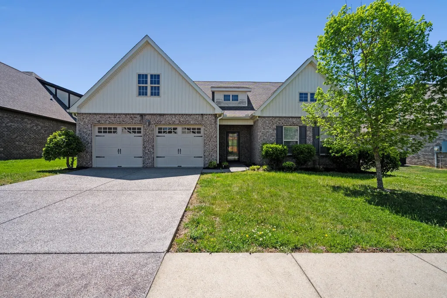
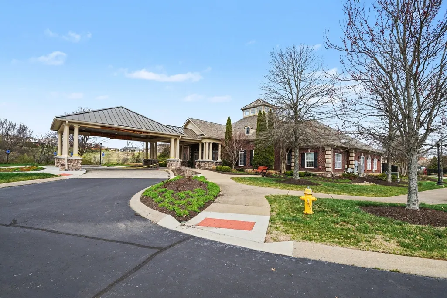
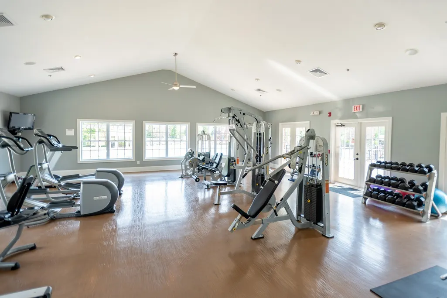
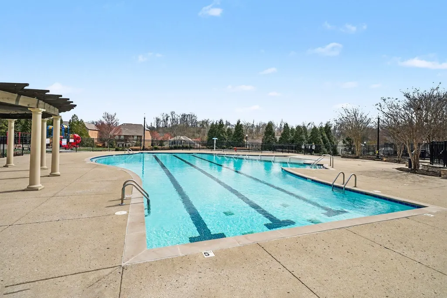
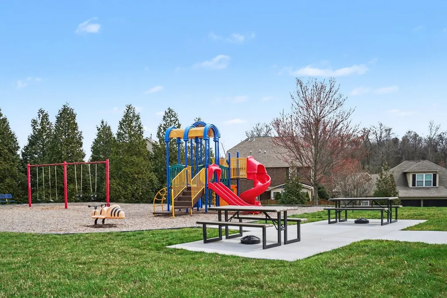
Fantastic Floorplan with 1 LEVEL LIVING with 3 bedrooms, 2 full baths with NO STEP entry into this home (front, back or garage). Most furniture is available (except some staged furniture). You’ll love the open floor plan, with wide hallways and doorways, that make this home comfortable for daily living and perfect for entertaining. Hardwood and carpet throughout for warmth and versatility. Each of the common areas are oversized and very spacious. Oversized dedicated dining room. The Great room offers a gas fireplace and full of windows for great light. Large outdoor covered patio with no back neighbors for privacy. The kitchen features a large island with granite countertops, tile backsplash, gas range and a spacious pantry provides ample storage with lots of storage through out the home. The primary suite offers a relaxing retreat, double sink vanity and oversized walk in closet. The secondary bedrooms provide flexibility for guests, office, or hobbies. With nearby shopping centers, restaurants, and entertainment options, this location makes everyday living feel easy and enjoyable. Life in Stonebridge goes beyond your front door. This community features incredible amenities including a neighborhood pool, clubhouse, walking trails, fitness center, playground all with underground utilities! Stonebridge community offers a robust, amenity-rich lifestyle with numerous resident-driven clubs, including a women’s club, book club, gardening club, service club, and sewing/craft club. Managed by an activities manager, the community hosts regular events like potlucks and holiday parties.
| Elementary School | Middle School | High School |
|---|---|---|
| Castle Heights Elementary | Winfree Bryant Middle School | Lebanon High School |
| Price History | |
|---|---|
| 8/4/2026 | Listed $590,000 |
| 8/18/2026 | 1$585,000 |
General Features
| Living Area | 2792 |
|---|---|
| Sewer | Public Sewer |
| Heating | Central,Natural Gas |
| Cooling | Central Air,Electric |
| Utilities | Electricity Available,Natural Gas Available,Water Available |
| Possession | Close Of Escrow |
| Roof | Shingle |
| Appliances | Gas Range,Dishwasher,Disposal,Microwave,Refrigerator,Stainless Steel Appliance(s) |
| HOA Fee | 76 |
| Garage Spaces | 2 |
| Association Fee Includes | Recreation Facilities |
| Patio/Porch Features | Patio,Covered |
| Architectural Style | Traditional |
| Construction Materials | Brick |
| Year Built | 2016 |
| Stories Count | 1 |
| Topography | Level |
| Levels | One |
| Property Subtype | Single Family Residence |
| Accessibility | Accessible Entrance |
| HOA Fee 2 | 400 |
| Assoc Fee Paid Per | Monthly |
| County | Wilson County,TN |
| New Construction | No |
| Property Type | Residential |
| Association Amenities | Clubhouse,Fitness Center,Playground,Pool,Sidewalks |
| Attached Garage | Yes |
| Subdivision Name | Stonebridge Ph 24 |
| Garage Y/N | Yes |
| Full Baths | 2 |
| Status | Active |
| Directions | From Nashville: Take I-40E to Lebanon. Take exit 232B to merge onto TN-109 N toward Gallatin. Go .6 miles & turn right onto Leeville Pike. Turn left on Stonebridge Blvd. (Stonebridge Community) |
| High School | Lebanon High School |
| City | Lebanon |
| Senior Community Y/N | No |
| Lot Size Units | Acres |
| HOA Fee 2 Frequency | One Time |
| Elementary School | Castle Heights Elementary |
| Property Attached Y/N | No |
| Year Built Details | Existing |
| Tax Annual Amount | 2887 |
| Middle/Junior High School | Winfree Bryant Middle School |
| Building Area Units | Square Feet |
| Living Area Units | Square Feet |
| Standard Status | Active |
Interior Features
| Interior Amenities | Ceiling Fan(s),Entrance Foyer,Extra Closets,Open Floorplan,Pantry,Walk-In Closet(s),Kitchen Island |
|---|---|
| Basement | None |
| Flooring | Carpet,Luxury Vinyl,Tile |
| Total Fireplaces | 1 |
| Air Conditioning Y/N | Yes |
| Heating Y/N | Yes |
| Fireplace Y/N | Yes |
| Above Grade Finished Area | 2792 |
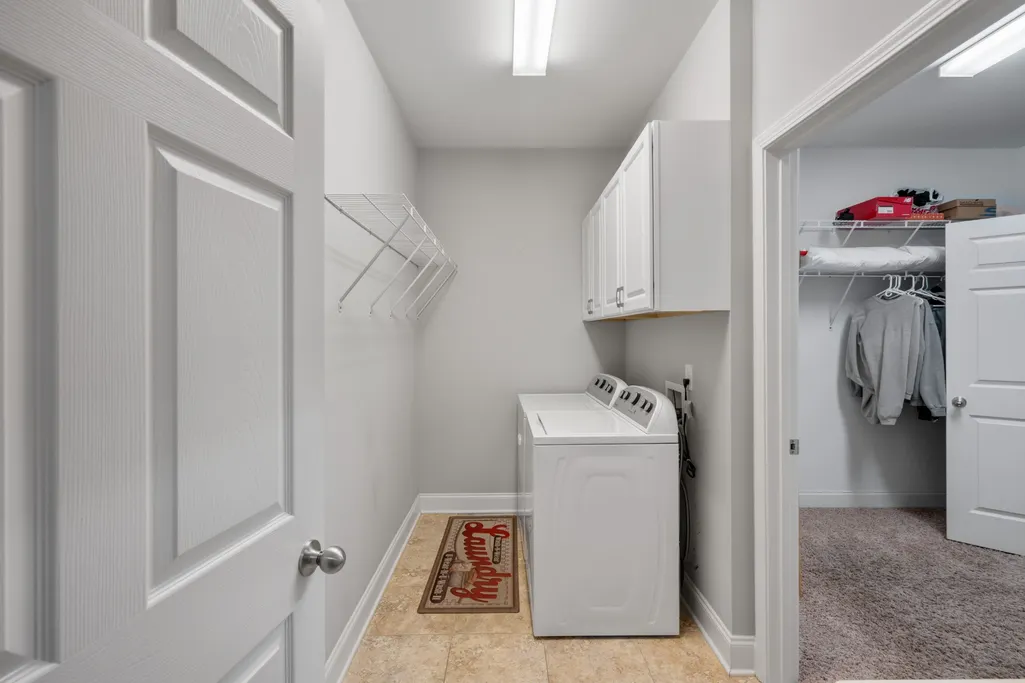
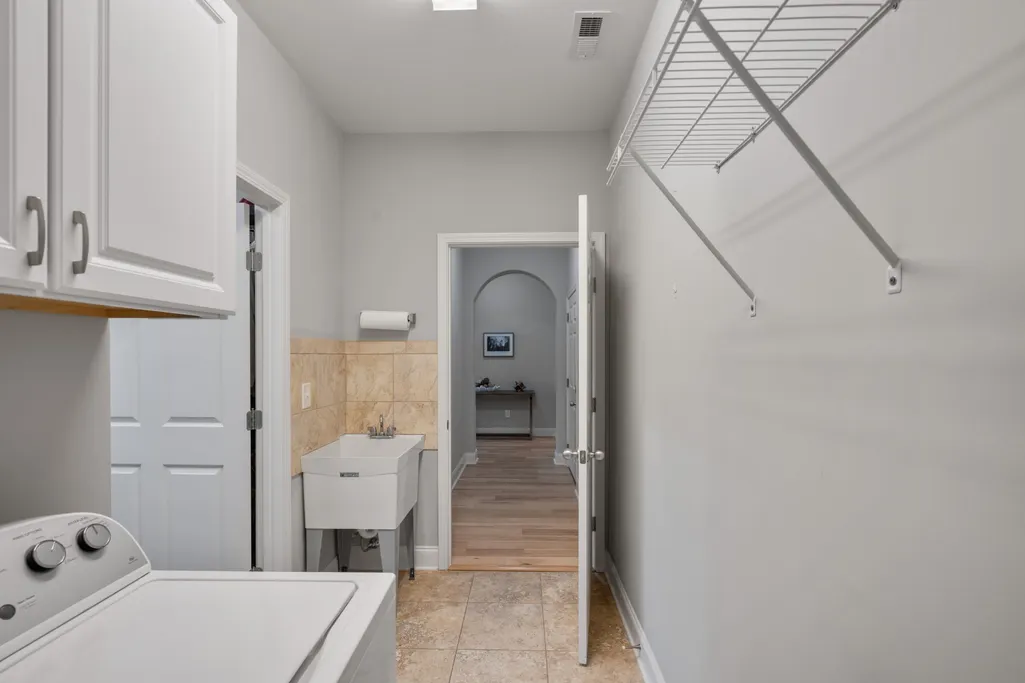
| Laundry Features | Electric Dryer Hookup,Washer Hookup |
| Total Bedrooms | 3 |
| Main Level Bedrooms | 3 |
| Below Grade Finished Area Unit Type | Square Feet |
| LivingAreaSource | Owner |
| Below Grade Finished Area Source | Owner |
| Above Grade Finished Area Source | Owner |
| Above Grade Finished Area Unit Type | Square Feet |
| Total Baths | 2 |
Exterior Features
| Parking Features | Garage Door Opener,Garage Faces Front |
|---|---|
| Lot Features | Level |
| Water Source | Public |
| Total Parking | 2 |
| Lot Size Area | 0.2 |
| Building Area Total | 2792 |
| Lot Dimensions | 62.78 X 125 IRR |
| Lot Size Acres | 0.2 |
| Lot Size Source | Calculated from Plat |
| Waterfront Y/N | No |
| Covered Spaces | 2 |
Amenities
- Foreclosure
- Views
- Short Sale
- New Construction
- Adult 55+
- Lease To Own
- No HOA Fees
- Furnished
- Primary On Main
- Air Conditioning
- Seller Finance
- Green
- Fixer Upper
- Horse
- Golf
- Fireplace
- Deck
- Garage
- Basement
- Pool
Property vs Single Family Average in 37090
Price
Taxes
Year Built
Visits
 The data relating to real estate for sale on this web site comes in part from the Internet Data Exchange Program of RealTracs Solutions as distributed by MLS Grid. Real estate listings held by brokerage firms other than John Jones Real Estate LLC are marked with the Internet Data Exchange Program logo or thumbnail logo and detailed information about them includes the name of the listing brokers.
