













Address
745 Goodpasture Ter, Nashville, TN
Price
$ 642,000
Property Attributes
- MLS#3545977
- TypeSingle Family
- Listing Status Active
- CountyDAVIDSON
- CityNashville
- NeighborhoodHarpeth Valley Park
- Zip37221
- Style
- Year Built1970
- Taxes$ 3678
- Price$ 642,000
- Bedrooms3
- Full Bathrooms3
- Half Bathrooms0
- Sqr Footage3351
- Lot Size0.41 Acres
Data Source:
Listing courtesy of RealTracs MLS as distributed by MLS GRID
Property Description
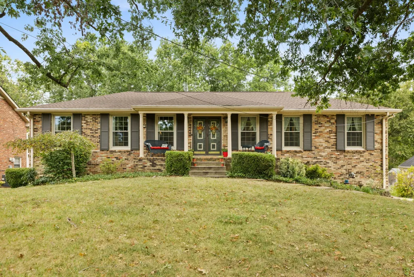
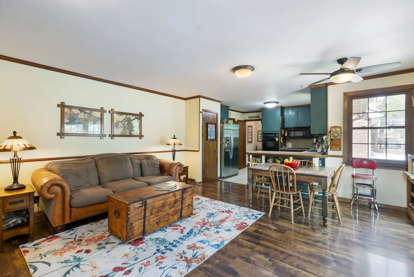
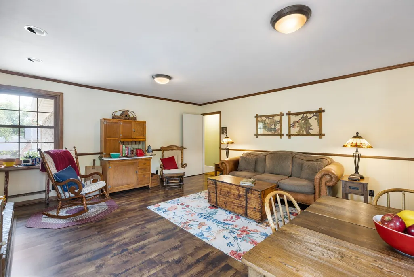
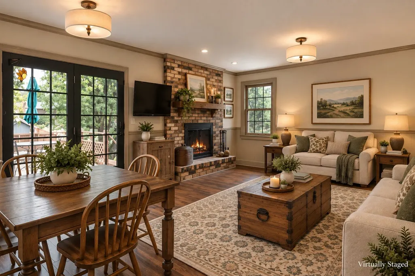
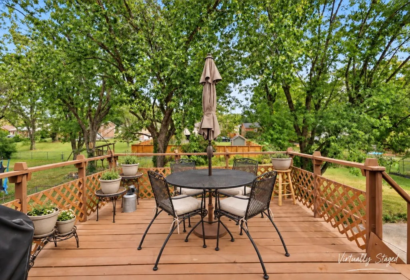
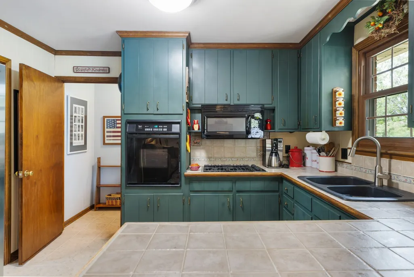
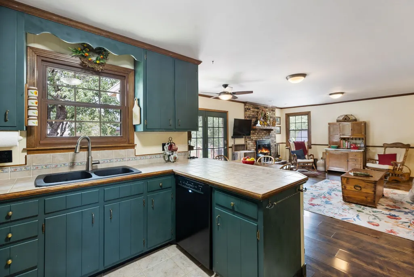
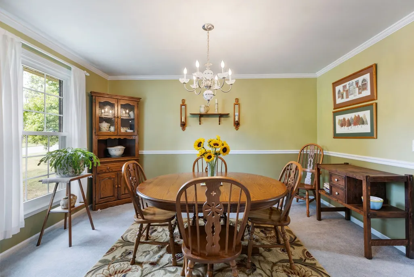
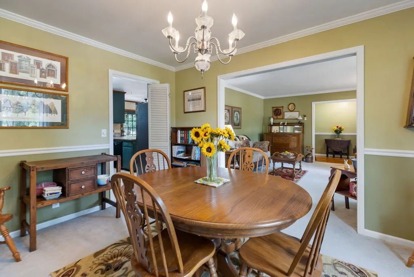
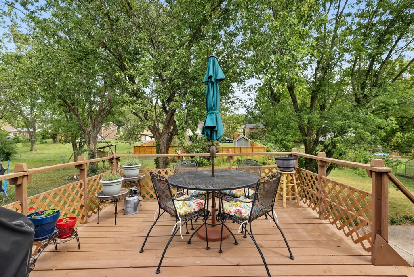
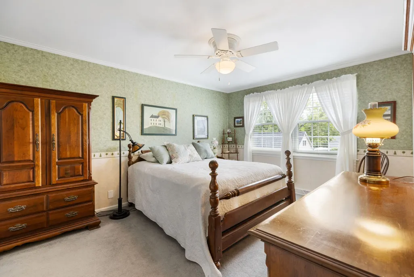
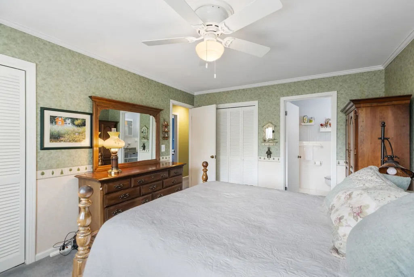
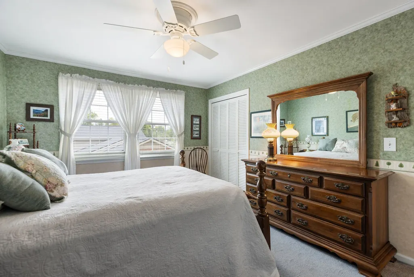
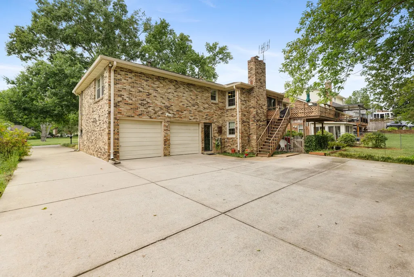
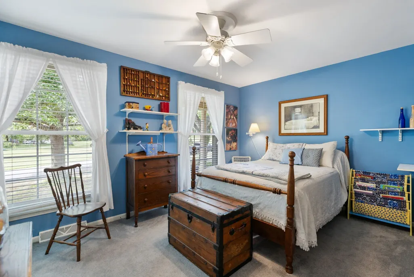
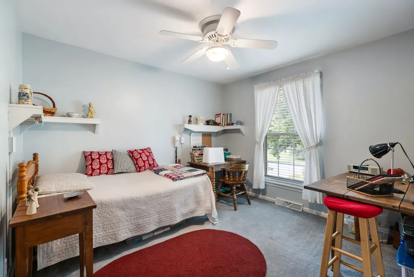
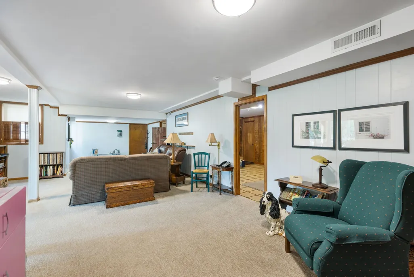
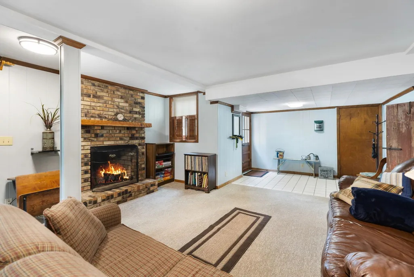
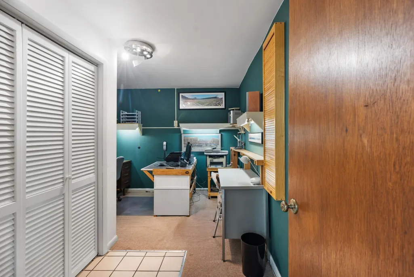
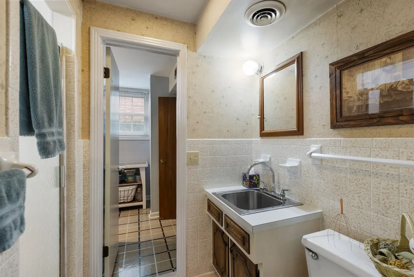
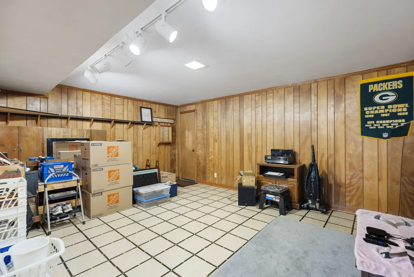
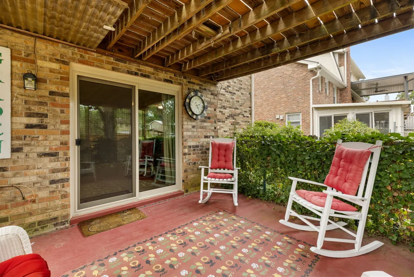
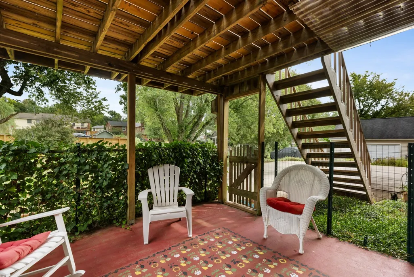
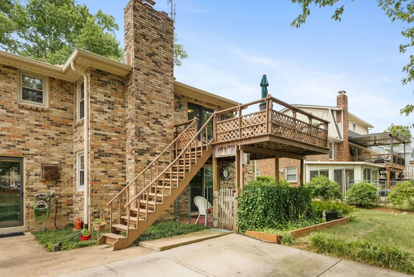
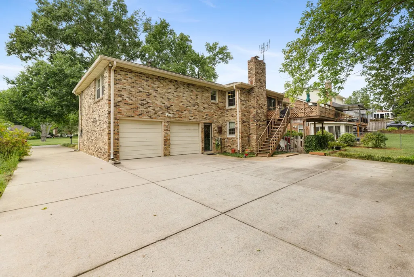
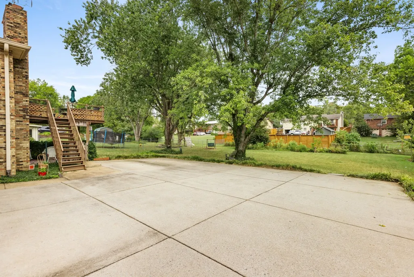
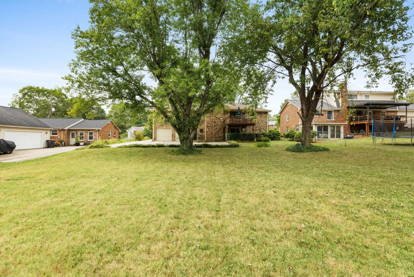
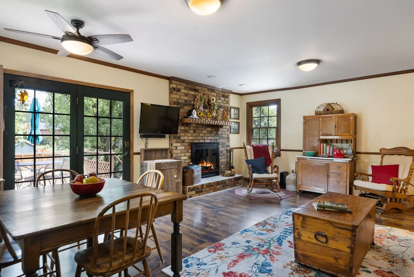
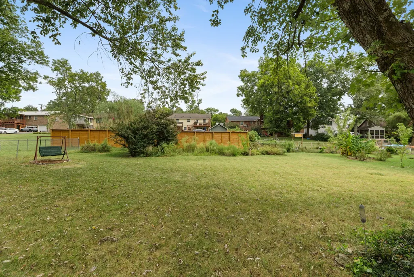
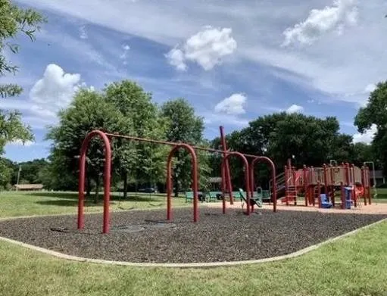
Tucked into highly desired Harpeth Valley Park in the heart of Bellevue, this home offers something increasingly hard to find: a spacious layout, a large basement & a deep, flat backyard on just under 1/2 acre, all in a quiet established neighborhood minutes from everything. Meticulously maintained & cared for, this home has a cozy feel while offering an incredible amount of space, with the opportunity to update & make it your own over time. The main level features an open layout between the kitchen & den, plus separate living & dining for flexible everyday living & entertaining. The kitchen has a gas cooktop & window overlooking the backyard, while the den features a wood-burning fireplace & double doors to the back deck. The large, light-filled basement is a standout, adding valuable living space with a gas fireplace, spacious living area, separate play or sitting area, office, full bath, utility room & flex room currently used for storage. Step outside from either level of the home to the backyard you’ll never want to leave—flat & shaded by mature trees there is so much room to play, garden, or just relax! Grill or dine outside on the oversized upper deck overlooking the yard & large wildflower bed, then enjoy another outdoor living area on the covered patio below. Low-maintenance landscaping with English ivy & wintercreeper in the flowerbeds and colorful wildflowers lining the driveway. Updates include a 3-year-old roof, 2022 water heater, 2017 HVAC & Window World vinyl replacement windows throughout. All appliances remain, including 2 refrigerators, washer & dryer. Harpeth Knoll Park & playground are in the neighborhood, with Edwin Warner Park, One Bellevue Place, Ensworth High School, Belle Meade & both the Hwy 70S & Hwy 100 sides of Bellevue just minutes away. Lovingly cared for by the same owners through many seasons of life, this is a home with room to settle in, make it your own & create your next chapter here.
| Elementary School | Middle School | High School |
|---|---|---|
| Harpeth Valley Elementary | Bellevue Middle | James Lawson High School |
| Price History | |
|---|---|
| 9/10/2026 | Listed $642,000 |
General Features
| Living Area | 3351 |
|---|---|
| Sewer | Public Sewer |
| Heating | Central |
| Cooling | Ceiling Fan(s),Central Air |
| Utilities | Water Available |
| Possession | Close Of Escrow |
| Roof | Asphalt |
| Appliances | Oven,Built-In Gas Range,Dishwasher,Dryer,Microwave,Refrigerator,Washer |
| Garage Spaces | 2 |
| Patio/Porch Features | Patio,Covered,Deck |
| Construction Materials | Brick |
| Pets Allowed | Yes |
| Year Built | 1970 |
| Stories Count | 1 |
| Topography | Level |
| Levels | Two |
| Property Subtype | Single Family Residence |
| County | Davidson County,TN |
| New Construction | No |
| Property Type | Residential |
| Attached Garage | Yes |
| Subdivision Name | Harpeth Valley Park |
| Garage Y/N | Yes |
| Full Baths | 3 |
| Status | Active |
| Directions | From Downtown,get on I-40W. In 12 miles take exit 196 onto US-70S,turn L. In .8 miles turn R onto Sawyer Brown Rd,at roundabout continue ahead. In 1 mile turn L on Harpeth Knoll Rd. Turn R on Myhr Dr |
| High School | James Lawson High School |
| City | Nashville |
| Senior Community Y/N | No |
| Lot Size Units | Acres |
| Elementary School | Harpeth Valley Elementary |
| Property Attached Y/N | No |
| Year Built Details | Existing |
| Tax Annual Amount | 3678 |
| Middle/Junior High School | Bellevue Middle |
| Building Area Units | Square Feet |
| Living Area Units | Square Feet |
| Standard Status | Active |
Interior Features
| Interior Amenities | Entrance Foyer,Extra Closets,Open Floorplan |
|---|---|
| Basement | Full,Walk-Out Access |
| Flooring | Carpet,Wood,Luxury Vinyl,Tile |
| Total Fireplaces | 2 |
| Air Conditioning Y/N | Yes |
| Heating Y/N | Yes |
| Fireplace Y/N | Yes |
| Above Grade Finished Area | 1941 |
| Total Bedrooms | 3 |
| Below Grade Finished Area | 1410 |
| Main Level Bedrooms | 3 |
| Below Grade Finished Area Unit Type | Square Feet |
| LivingAreaSource | Professional Measurement |
| Below Grade Finished Area Source | Professional Measurement |
| Above Grade Finished Area Source | Professional Measurement |
| Above Grade Finished Area Unit Type | Square Feet |
| Total Baths | 3 |
Exterior Features
| Parking Features | Garage Faces Rear |
|---|---|
| Lot Features | Level |
| Water Source | Public |
| Total Parking | 2 |
| Lot Size Area | 0.41 |
| Building Area Total | 3351 |
| Lot Dimensions | 90 X 204 |
| Lot Size Acres | 0.41 |
| Lot Size Source | Assessor |
| Waterfront Y/N | No |
| Covered Spaces | 2 |
Amenities
- Foreclosure
- Views
- Short Sale
- New Construction
- Adult 55+
- Lease To Own
- No HOA Fees
- Furnished
- Primary On Main
- Air Conditioning
- Seller Finance
- Green
- Fixer Upper
- Horse
- Golf
- Fireplace
- Deck
- Garage
- Basement
- Pool
Property vs Single Family Average in 37221
Price
Taxes
Year Built
Visits
 The data relating to real estate for sale on this web site comes in part from the Internet Data Exchange Program of RealTracs Solutions as distributed by MLS Grid. Real estate listings held by brokerage firms other than John Jones Real Estate LLC are marked with the Internet Data Exchange Program logo or thumbnail logo and detailed information about them includes the name of the listing brokers.
