

Address
1225 Dalemere Dr, Nashville, TN
Price
$ 589,000
Property Attributes
- MLS#3546014
- TypeSingle Family
- Listing Status Active
- CountyDAVIDSON
- CityNashville
- NeighborhoodDalemere
- Zip37207
- Style
- Year Built1964
- Taxes$ 2640
- Price$ 589,000
- Bedrooms4
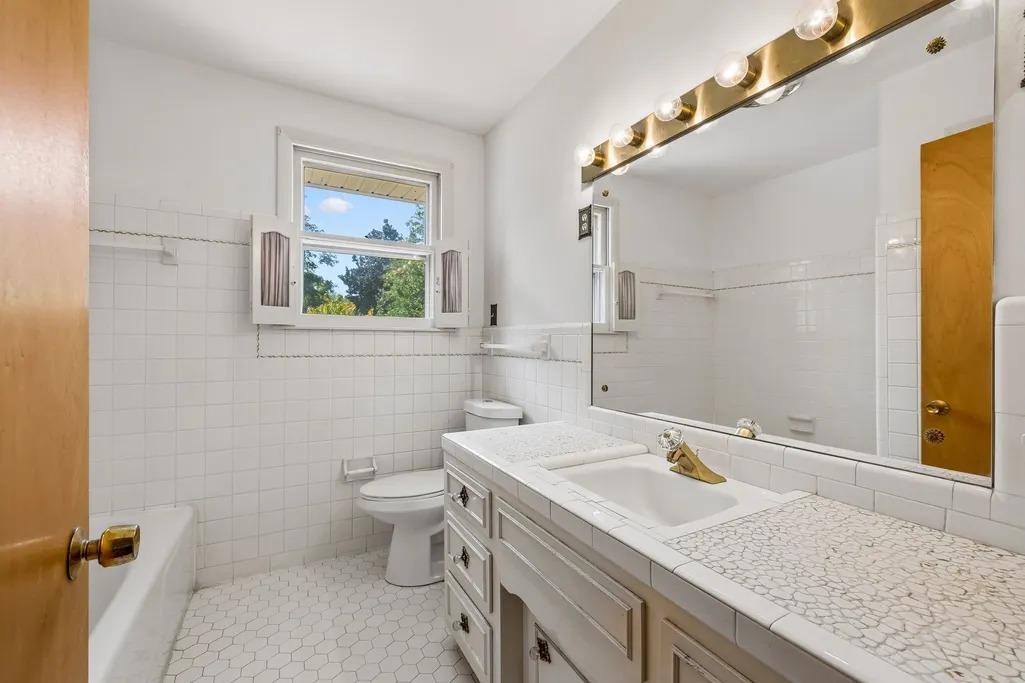
- Full Bathrooms3
- Half Bathrooms0
- Sqr Footage2548
- Lot Size0.97 Acres
Data Source:
Listing courtesy of RealTracs MLS as distributed by MLS GRID
Property Description
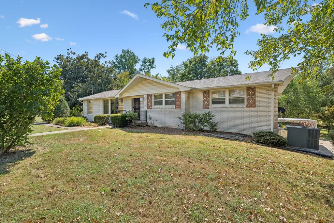
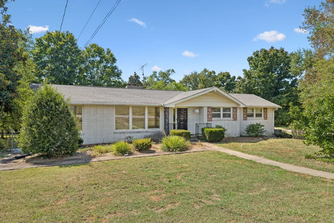
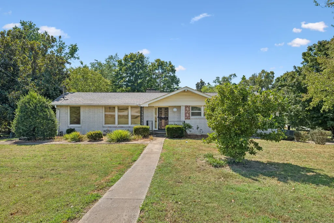
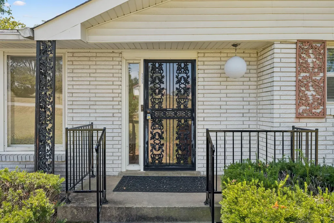
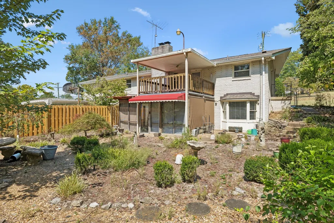
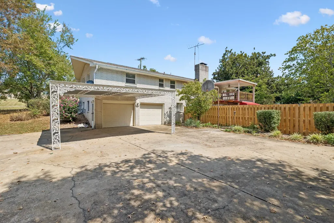
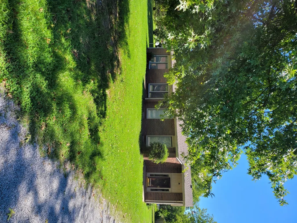
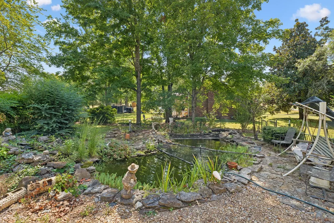
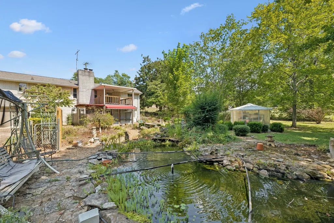
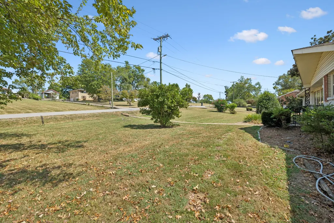
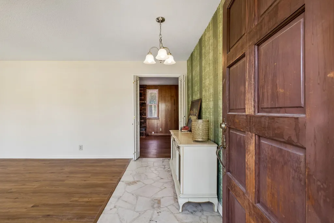
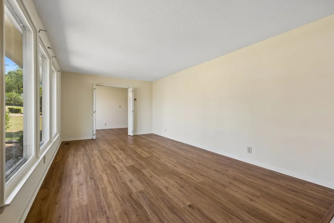
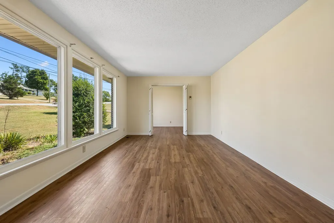
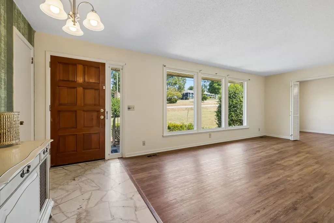
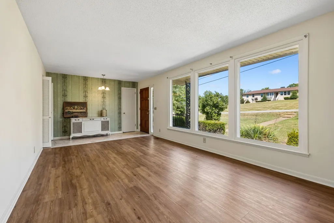
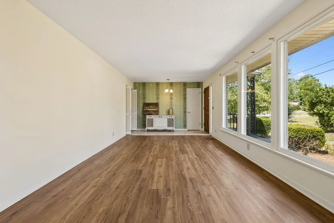
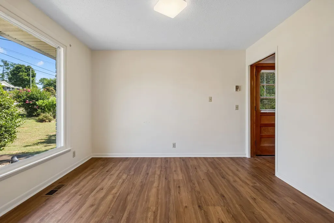
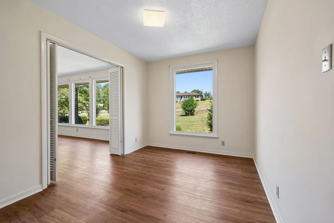
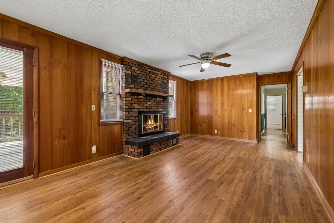
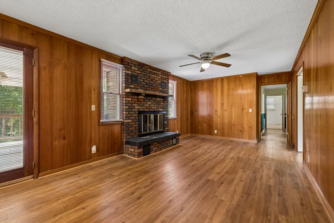
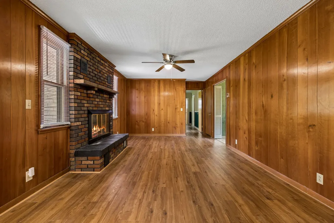
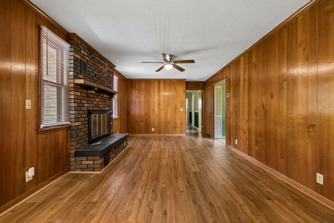
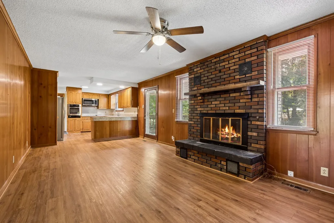
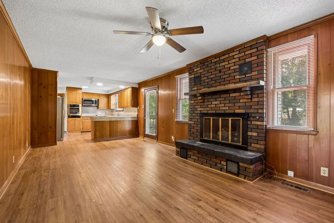
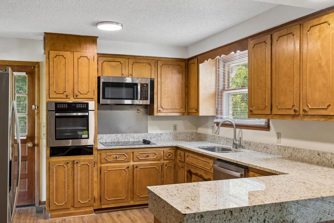
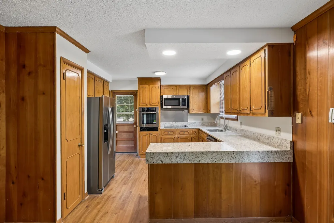
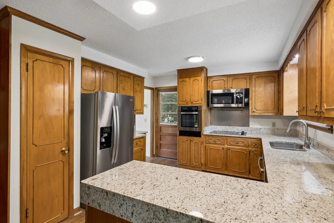
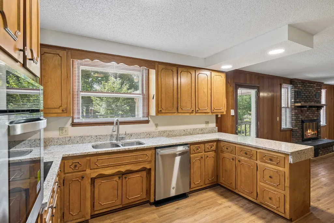
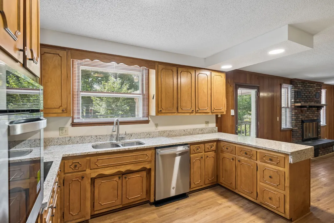
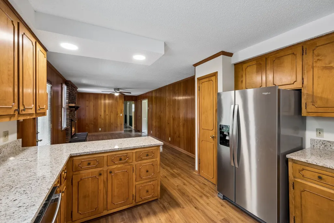
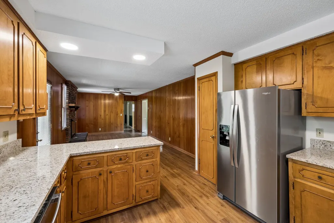
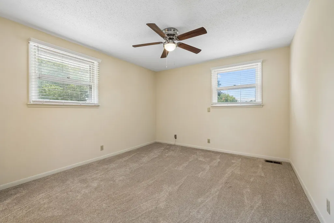
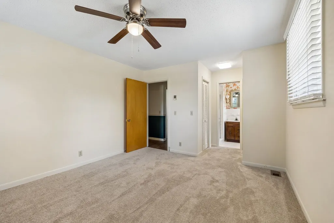
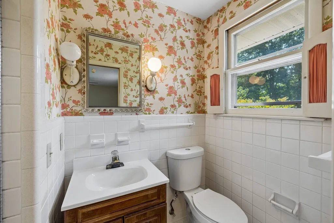
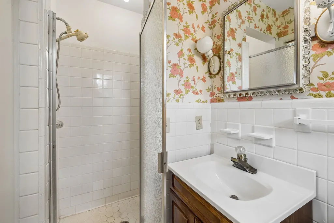
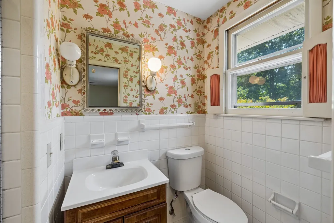
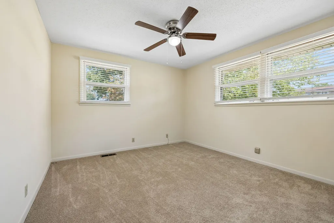
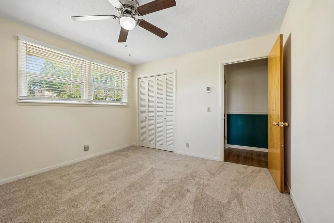
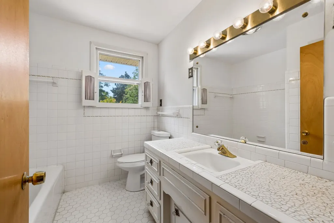
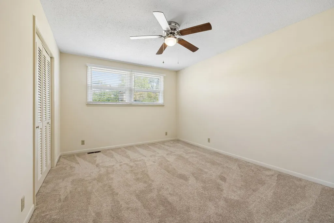
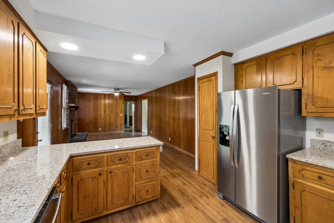
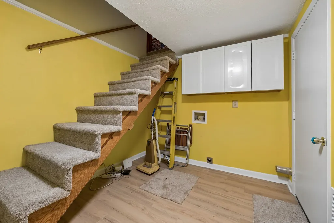
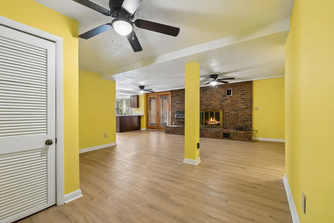
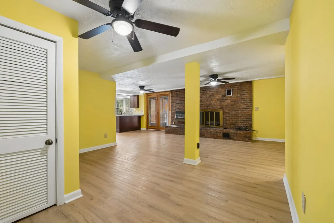
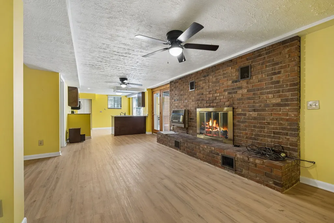
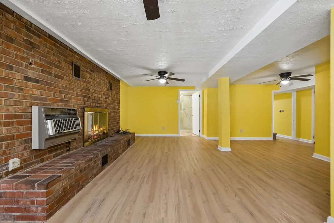
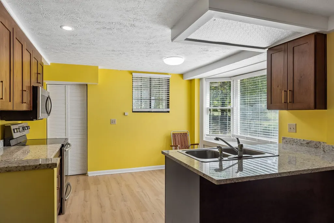
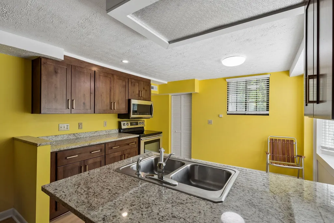
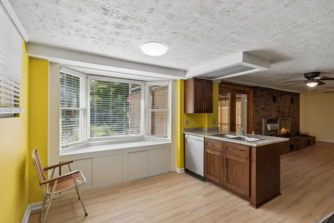
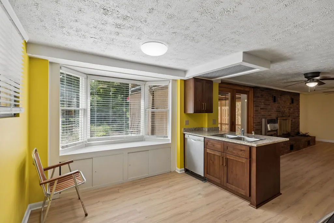
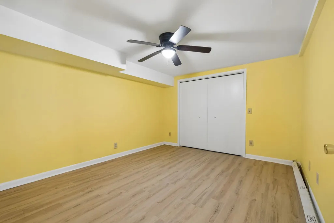
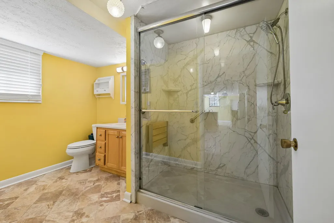
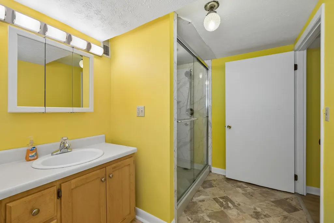
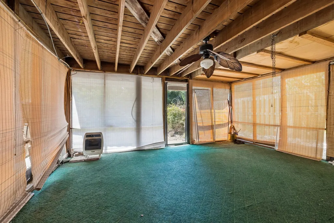
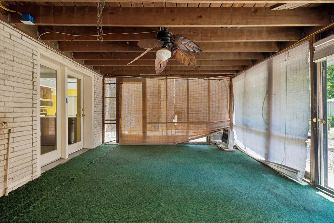
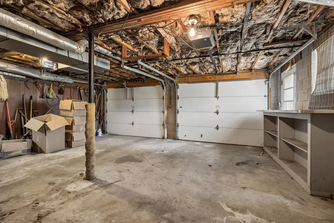
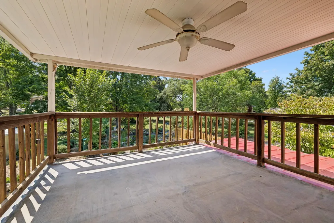
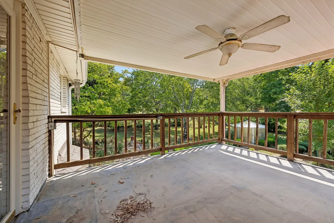
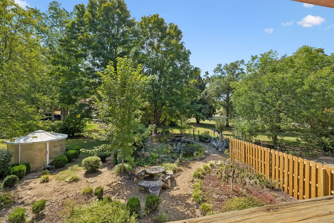
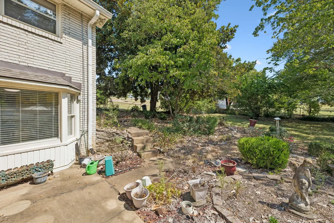
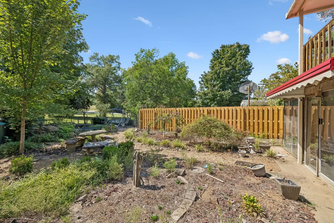
Welcome to 1225 Dalemere Drive, a versatile 4-bedroom, 3 full bath home offering 2,548 square feet of flexible living space in Nashville. Designed with functionality in mind, this property features two full kitchens, a private downstairs mother -in-law/student apartment suite, a two car garage and a two car carport. The main-level kitchen features new countertops and new appliances including a oven, refrigerator,dishwasher,cooktop, and microwave. Downstairs the apartment suite has been enhanced with new kitchen cabinets and new countertops creating a comfortable and functional secondary kitchen and living area. Step outside and enjoy a peaceful retreat surrounded by large mature trees and a stocked Koi pond with a beautiful waterfall. The mature landscaping provides aa natural backdrop and a sense of privacy while the koi pond and waterfall create a relaxing outdoor focal point. Situated on a .097 acre lot the property makes thoughtful use of it's space while offering a exceptional combination of flexible living arrangements,updated kitchens, abundant parking and distinctive outdoor features. Conveniently located between I-65 and I-24 this home provides convenient access to major Nashville thoroughfares. Whether you are looking for a home that accommodates multiple generations a dedicated student or guest suite, space for extended-stay guests, or simply additional flexibility, 1225 Dalemere Dr offers a distinctive opportunity in Nashville.
| Elementary School | Middle School | High School |
|---|---|---|
| Bellshire Elementary Design Center | Madison Middle | Hunters Lane Comp High School |
| Price History | |
|---|---|
| 9/10/2026 | Listed $589,000 |
General Features
| Living Area | 2548 |
|---|---|
| Sewer | Public Sewer |
| Heating | Natural Gas |
| Cooling | Central Air |
| Utilities | Natural Gas Available,Water Available |
| Possession | Close Of Escrow |
| Appliances | Oven,Range,Dishwasher,Refrigerator |
| Garage Spaces | 2 |
| Construction Materials | Brick |
| Year Built | 1964 |
| View | Other |
| Stories Count | 1 |
| Levels | One |
| Property Subtype | Single Family Residence |
| County | Davidson County,TN |
| New Construction | No |
| Property Type | Residential |
| Attached Garage | Yes |
| Subdivision Name | Dalemere |
| Garage Y/N | Yes |
| Full Baths | 3 |
| Status | Active |
| Directions | Bellshire area/ Old Hickory Blvd to Right on Dalemere |
| High School | Hunters Lane Comp High School |
| City | Nashville |
| Senior Community Y/N | No |
| Lot Size Units | Acres |
| Elementary School | Bellshire Elementary Design Center |
| Property Attached Y/N | No |
| Year Built Details | Existing |
| Tax Annual Amount | 2640 |
| Middle/Junior High School | Madison Middle |
| Building Area Units | Square Feet |
| Living Area Units | Square Feet |
| Standard Status | Active |
Interior Features
| Basement | Partial |
|---|---|
| Flooring | Carpet,Wood |
| Air Conditioning Y/N | Yes |
| Heating Y/N | Yes |
| Above Grade Finished Area | 2548 |
| Total Bedrooms | 4 |
| Main Level Bedrooms | 3 |
| Below Grade Finished Area Unit Type | Square Feet |
| LivingAreaSource | Assessor |
| Below Grade Finished Area Source | Assessor |
| Above Grade Finished Area Source | Assessor |
| Above Grade Finished Area Unit Type | Square Feet |
| Total Baths | 3 |
Exterior Features
| Fencing | Back Yard |
|---|---|
| Parking Features | Basement |
| Water Source | Public |
| Total Parking | 2 |
| Lot Size Area | 0.97 |
| Building Area Total | 2548 |
| Lot Dimensions | 198 X 180 |
| Lot Size Acres | 0.97 |
| Lot Size Source | Assessor |
| Waterfront Y/N | No |
| Covered Spaces | 2 |
Amenities
- Foreclosure
- Views
- Short Sale
- New Construction
- Adult 55+
- Lease To Own
- No HOA Fees
- Furnished
- Primary On Main
- Air Conditioning
- Seller Finance
- Green
- Fixer Upper
- Horse
- Golf
- Fireplace
- Deck
- Garage
- Basement
- Pool
Property vs Single Family Average in 37207
Price
Taxes
Year Built
Visits
 The data relating to real estate for sale on this web site comes in part from the Internet Data Exchange Program of RealTracs Solutions as distributed by MLS Grid. Real estate listings held by brokerage firms other than John Jones Real Estate LLC are marked with the Internet Data Exchange Program logo or thumbnail logo and detailed information about them includes the name of the listing brokers.
