


















Address
168 Fowler Cir, Franklin, TN
Price
$ 924,000
Property Attributes
- MLS#3593544
- TypeSingle Family
- Listing Status Active
- CountyWILLIAMSON
- CityFranklin
- NeighborhoodHighlands @ Ladd Park
- Zip37064
- StyleTraditional
- Year Built2011
- Taxes$ 3511
- Price$ 924,000
- Bedrooms4
- Full Bathrooms3
- Half Bathrooms1
- Sqr Footage3313
- Lot Size0.24 Acres
Data Source:
Listing courtesy of RealTracs MLS as distributed by MLS GRID
Property Description
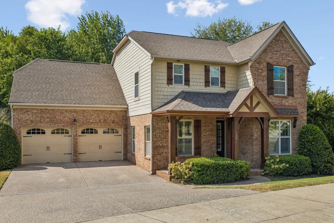
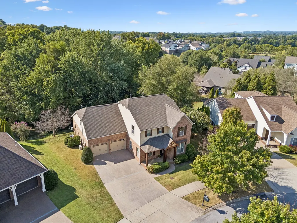
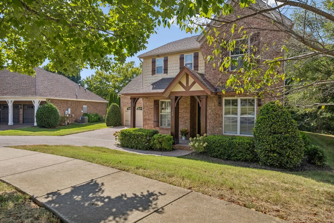
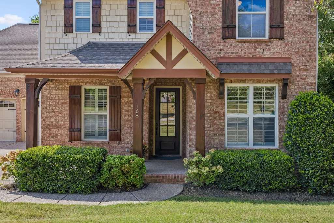
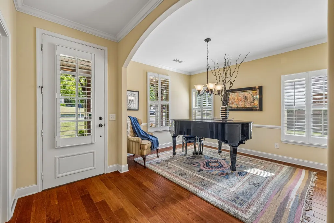
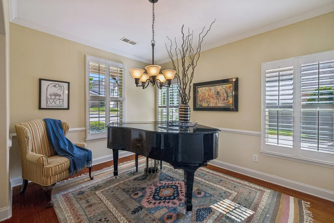
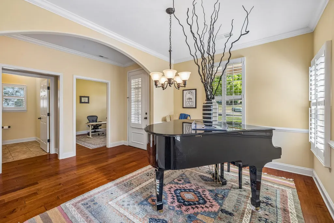
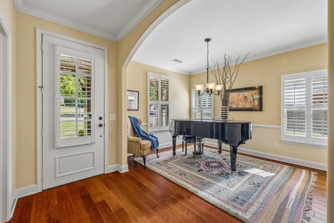
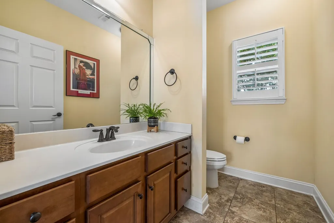
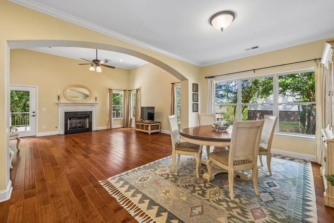
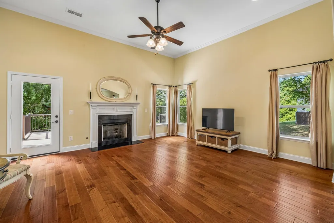
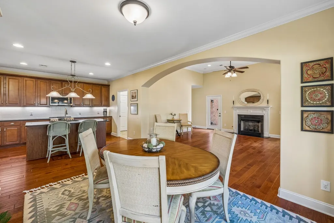
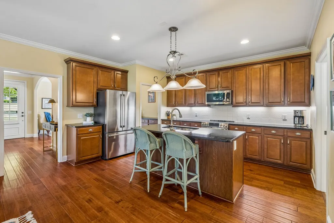
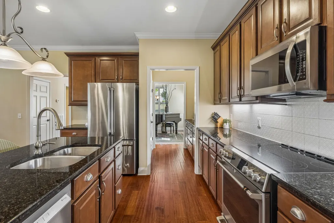
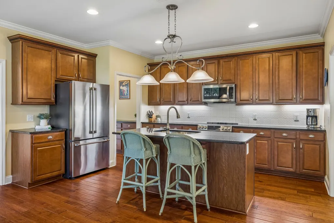
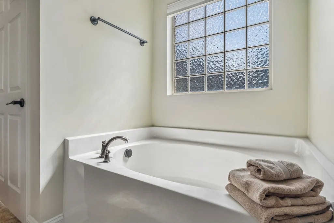
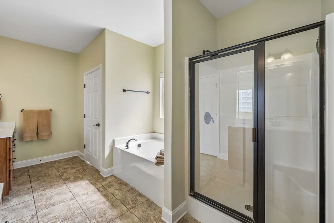
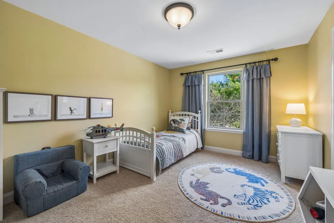
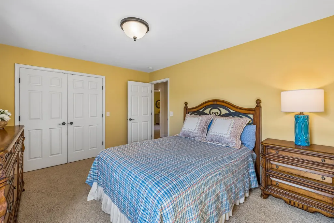
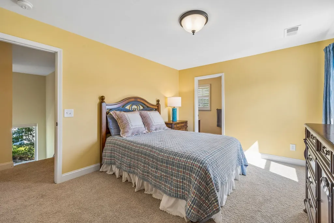
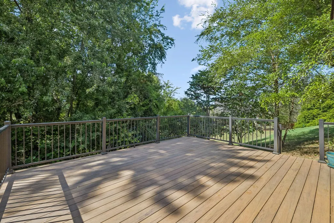
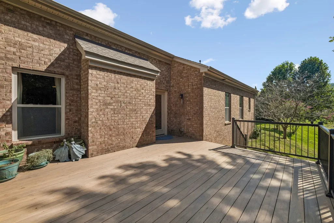
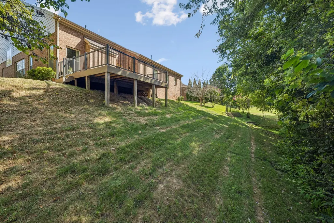
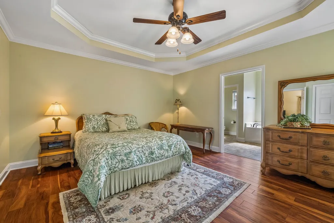
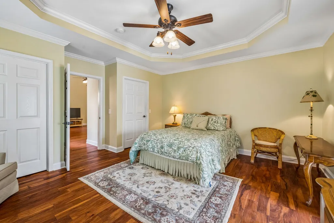
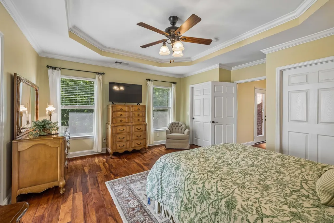
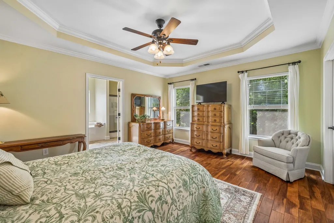
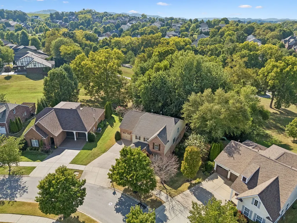
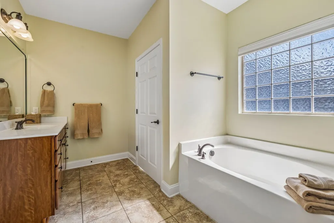
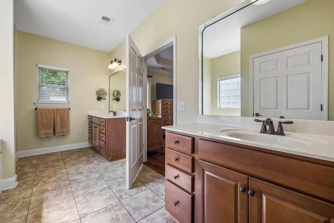
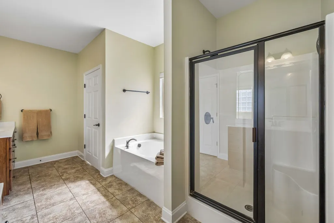
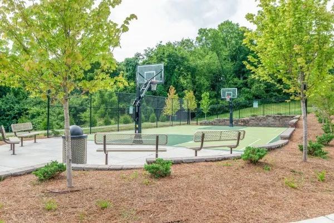
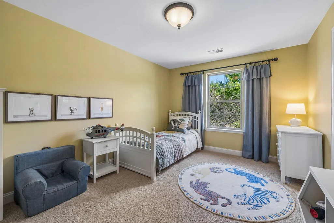
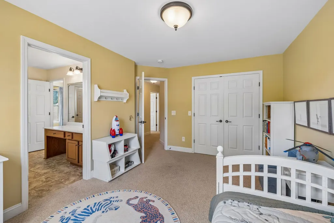
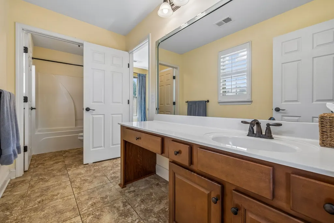
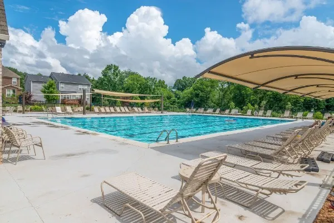
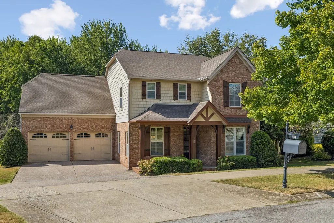
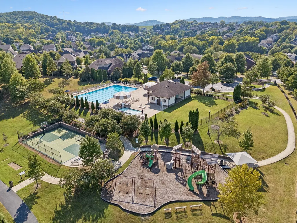
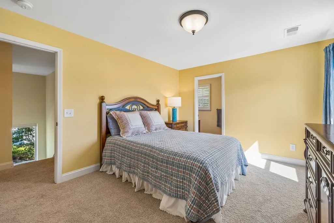
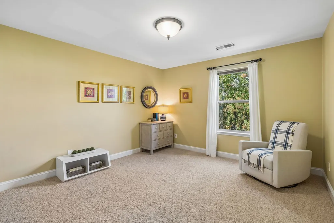
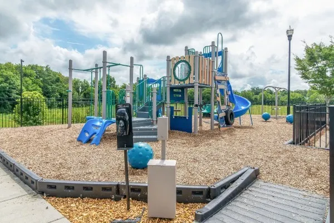
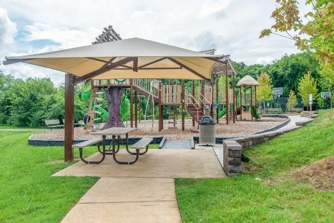
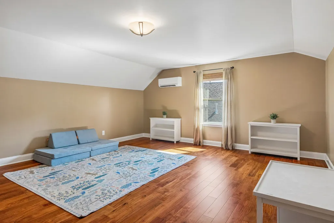
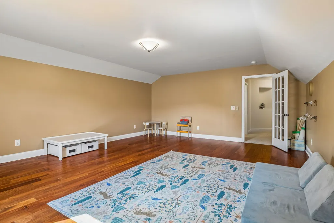
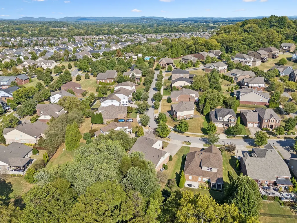
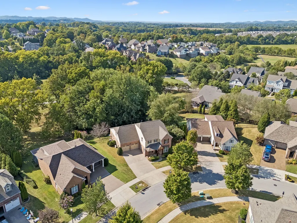
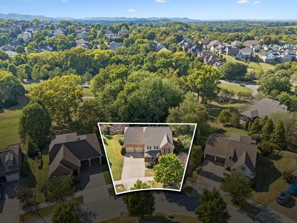
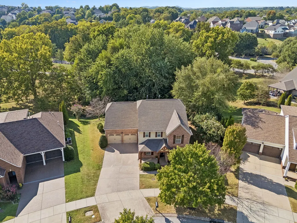
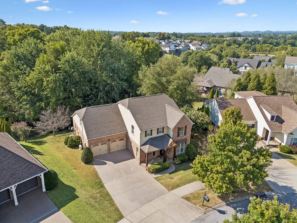
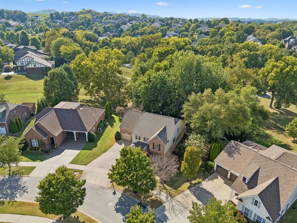
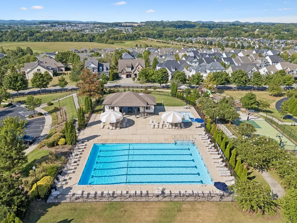
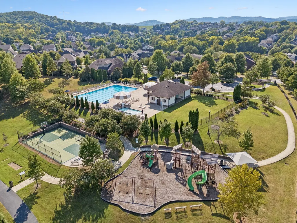
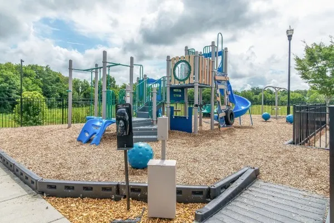
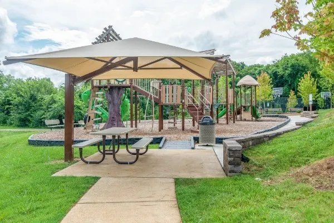
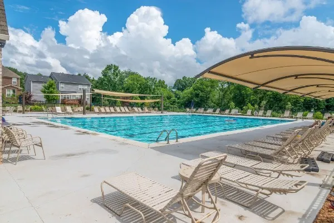
Gorgeous, well-maintained home with a light-filled, open-plan layout in the highly coveted Highlands @ Ladd Park neighborhood. Zoned for Top Williamson County Schools. This move-in-ready home features main-level living with a spacious primary bedroom suite, a private study/office, and a formal dining room on the main floor. Wide doorways, zero steps in from the garage, and only one step in from the front door make this home easy to access. Lots of gleaming hardwood! Light and bright island kitchen with granite, under-cabinet lighting, new GE Cafe series range (plus gas stub-in), and new GE Cafe stainless refrigerator to remain. Newer gas water heater also adds peace of mind. Upstairs features 3 spacious secondary bedrooms with large walk-in closets, 2 full baths, a linen closet, and a huge finished bonus room with hardwood flooring, French doors, and its own HVAC system. Nature lovers will enjoy relaxing on the newer Timber Tech deck that overlooks the private wooded common area! You'll also love the convenient location in the neighborhood. Take the sidewalk and walk around the corner to the pool, playground, and park area or take a bike ride on the paved bike paths. Great active neighborhood with planned events and neighborhood gatherings! Convenient location close to I-65, shopping, dining, medical, and recreational areas. Top Williamson County Schools include Creekside Elementary, Fred J. Page Middle, and Fred J. Page High School. Don't miss out on this one!
| Elementary School | Middle School | High School |
|---|---|---|
| Creekside Elementary School | Fred J Page Middle School | Fred J Page High School |
| Price History | |
|---|---|
| 9/17/2026 | Listed $924,000 |
General Features
| Living Area | 3313 |
|---|---|
| Sewer | Public Sewer |
| Heating | Central,Dual,Natural Gas |
| Cooling | Ceiling Fan(s),Central Air,Dual,Electric |
| Utilities | Electricity Available,Natural Gas Available,Water Available |
| Possession | Close Of Escrow |
| Roof | Shingle |
| Appliances | Electric Oven,Electric Range,Dishwasher,Disposal,Dryer,Microwave,Refrigerator,Stainless Steel Appliance(s),Washer |
| HOA Fee | 115 |
| Garage Spaces | 2 |
| Association Fee Includes | Recreation Facilities |
| Patio/Porch Features | Porch,Covered,Deck |
| Architectural Style | Traditional |
| Security Features | Smoke Detector(s) |
| Construction Materials | Hardboard Siding,Brick |
| Year Built | 2011 |
| View | Trees/Woods |
| Stories Count | 2 |
| Topography | Sloped |
| Levels | Two |
| Property Subtype | Single Family Residence |
| Accessibility | Accessible Entrance,Accessible Hallway(s) |
| Assoc Fee Paid Per | Monthly |
| County | Williamson County,TN |
| New Construction | No |
| Property Type | Residential |
| Association Amenities | Park,Playground,Pool,Sidewalks,Underground Utilities,Trail(s) |
| Attached Garage | Yes |
| Subdivision Name | Highlands @ Ladd Park |
| Garage Y/N | Yes |
| Full Baths | 3 |
| Status | Active |
| Directions | i-65 South to Exit 65,HWY 96. Turn Left onto HWY 96. Turn Right onto Carothers Pkwy. Turn Right onto Truman Rd. Turn Left (just past the community pool) onto Molly Bright Ln. Turn Right on Fowle |
| High School | Fred J Page High School |
| City | Franklin |
| Senior Community Y/N | No |
| Open Parking Spaces | 2 |
| Lot Size Units | Acres |
| Elementary School | Creekside Elementary School |
| Property Attached Y/N | No |
| Year Built Details | Existing |
| Tax Annual Amount | 3511 |
| Middle/Junior High School | Fred J Page Middle School |
| Building Area Units | Square Feet |
| Living Area Units | Square Feet |
| Standard Status | Active |
| Virtual Tour | https://properties.615.media/sites/168-fowler-cir-franklin-tn-37064-28651714/branded |
Interior Features
| Interior Amenities | Ceiling Fan(s),Entrance Foyer,Extra Closets,Open Floorplan,Pantry,Walk-In Closet(s) |
|---|---|
| Basement | Crawl Space |
| Flooring | Carpet,Wood,Tile |
| Total Fireplaces | 1 |
| Air Conditioning Y/N | Yes |
| Heating Y/N | Yes |
| Fireplace Y/N | Yes |
| Above Grade Finished Area | 3313 |
| Half Baths | 1 |
| Laundry Features | Electric Dryer Hookup,Washer Hookup |
| Total Bedrooms | 4 |
| Main Level Bedrooms | 1 |
| Below Grade Finished Area Unit Type | Square Feet |
| LivingAreaSource | Professional Measurement |
| Below Grade Finished Area Source | Professional Measurement |
| Above Grade Finished Area Source | Professional Measurement |
| Above Grade Finished Area Unit Type | Square Feet |
| Total Baths | 4 |
Exterior Features
| Parking Features | Garage Door Opener,Attached,Aggregate,Driveway |
|---|---|
| Lot Features | Sloped |
| Water Source | Public |
| Total Parking | 4 |
| Lot Size Area | 0.24 |
| Building Area Total | 3313 |
| Lot Dimensions | 59 X 125 |
| Lot Size Acres | 0.24 |
| Lot Size Source | Calculated from Plat |
| Waterfront Y/N | No |
| Covered Spaces | 2 |
Amenities
- Foreclosure
- Views
- Short Sale
- New Construction
- Adult 55+
- Lease To Own
- No HOA Fees
- Furnished
- Primary On Main
- Air Conditioning
- Seller Finance
- Green
- Fixer Upper
- Horse
- Golf
- Fireplace
- Deck
- Garage
- Basement
- Pool
Property vs Single Family Average in 37064
Price
Taxes
Year Built
Visits
 The data relating to real estate for sale on this web site comes in part from the Internet Data Exchange Program of RealTracs Solutions as distributed by MLS Grid. Real estate listings held by brokerage firms other than John Jones Real Estate LLC are marked with the Internet Data Exchange Program logo or thumbnail logo and detailed information about them includes the name of the listing brokers.
