

Open House Sun, Sep 27th 02:00 PM - 04:00 PM
Address
4009 Blackbird Ct, Spring Hill, TN
Price
$ 1,185,000
Property Attributes
- MLS#3599215
- TypeSingle Family
- Listing Status Active
- CountyMAURY
- CitySpring Hill
- NeighborhoodThe Cove At Spring Hill
- Zip37174
- StyleTraditional
- Year Built2021
- Taxes$ 4624
- Price$ 1,185,000
- Bedrooms4
- Full Bathrooms3
- Half Bathrooms1
- Sqr Footage4280
- Lot Size0.64 Acres
Data Source:
Listing courtesy of RealTracs MLS as distributed by MLS GRID
Property Description
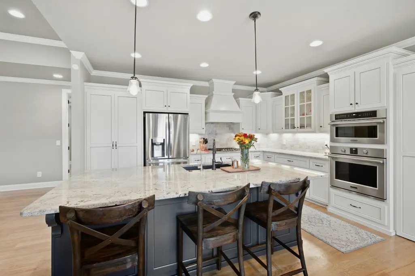
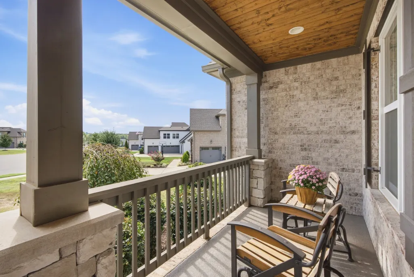
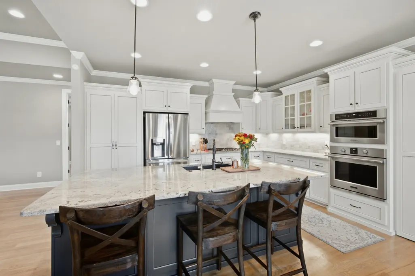
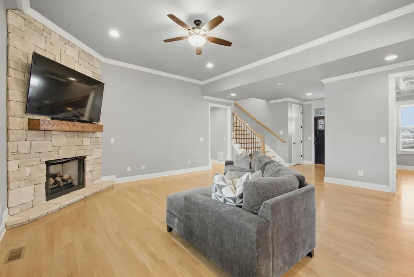
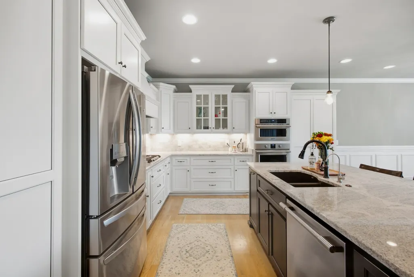
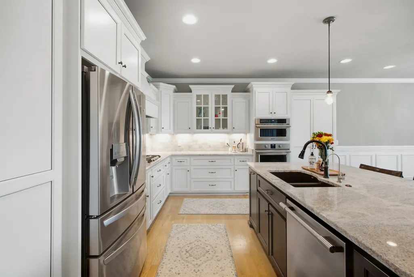
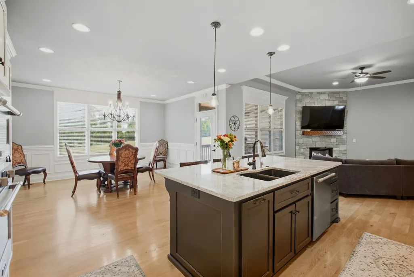
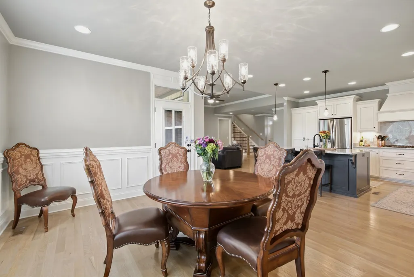
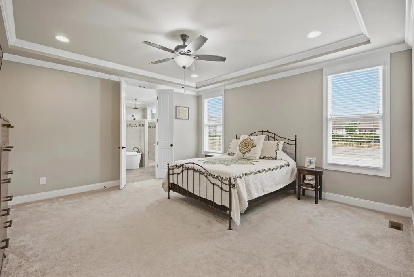
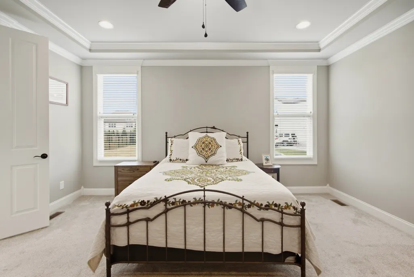
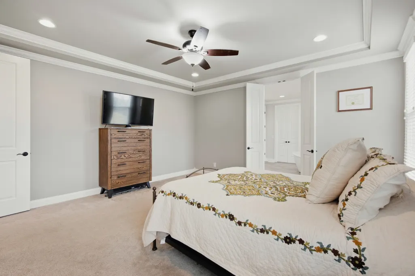
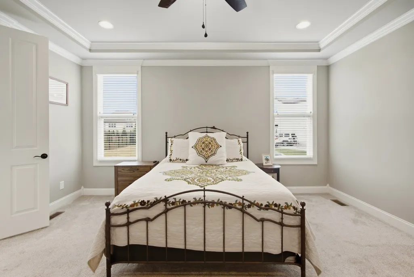
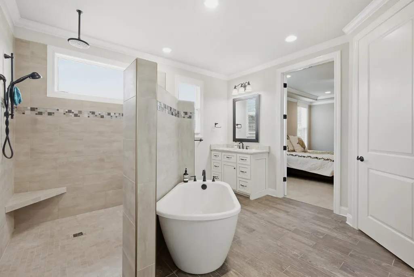
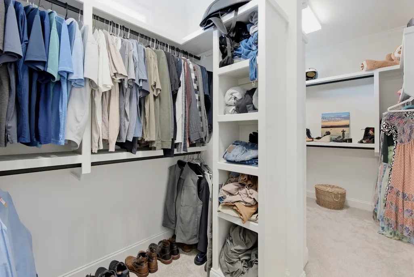
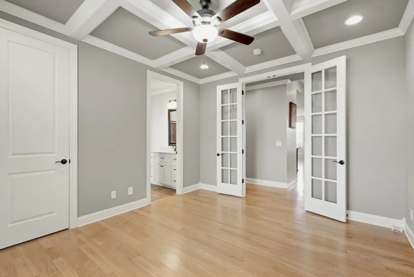
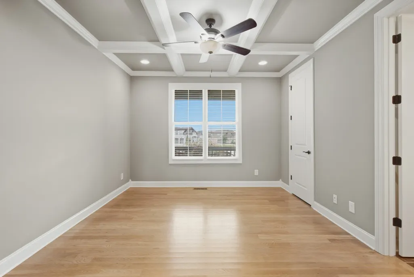
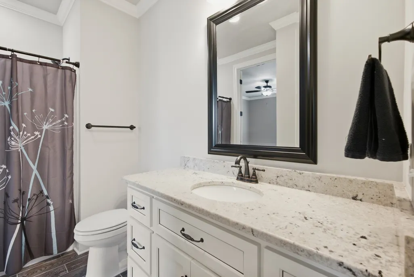
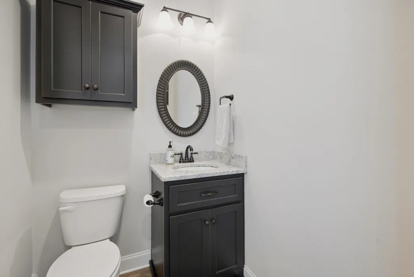
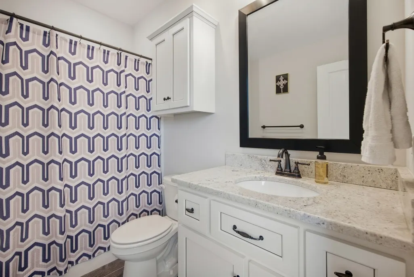
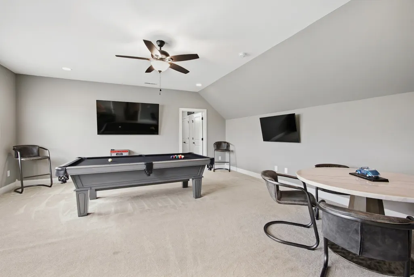
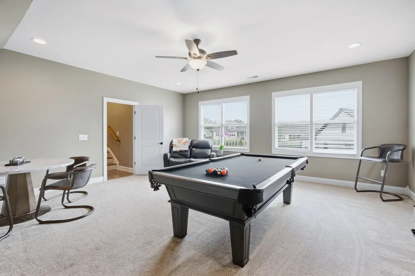
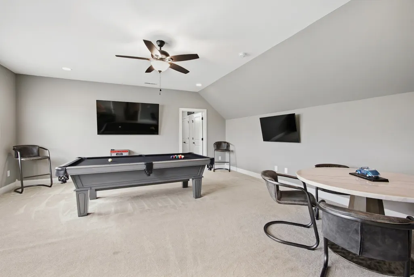
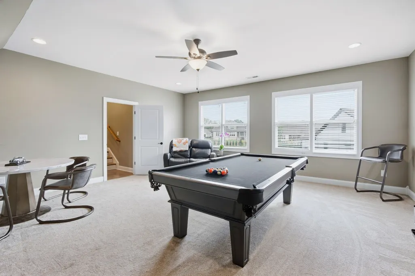
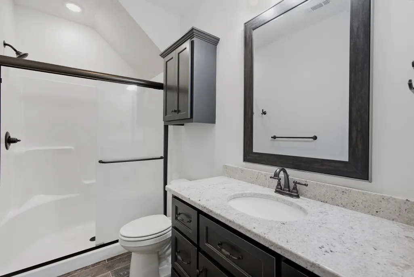
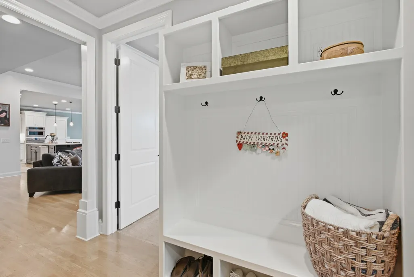
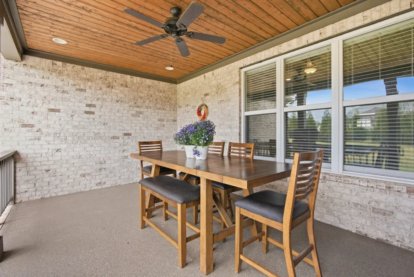
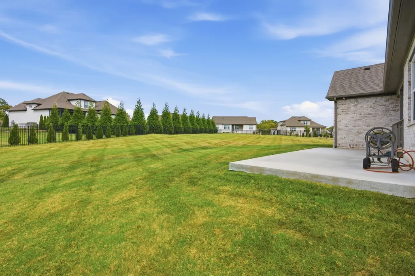
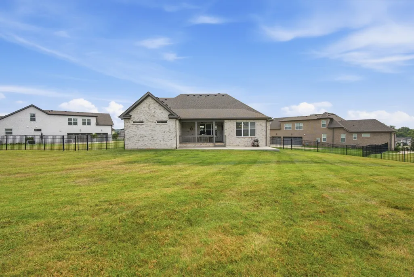
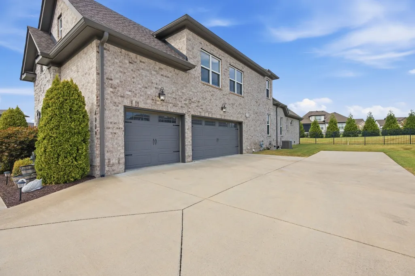
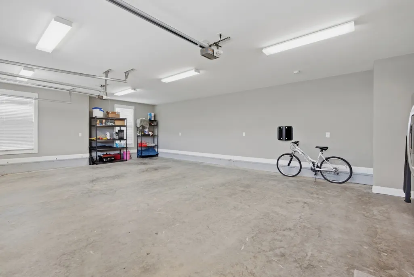
Tucked in a cul-de-sac, this all-brick home pairs an inviting open layout with spaces that adapt to the way you live. Three bedrooms on the main level offer everyday convenience, while the upstairs bedroom and finished flex space provide room for guests, a home office, or hobbies. Each bedroom has its own ensuite bath. In the kitchen, custom cabinetry with under-cabinet lighting, granite countertops, and an oversized island make gathering easy, with plenty of space for family dining or dinner parties. Step outside to a covered porch, grilling patio, and fully fenced lush backyard ready for a fire pit, pergola or pool. A three-car side-entry garage, additional parking pad, and irrigation system add practical appeal, all within easy reach of shopping and commuter routes. Plenty of closet storage throughout plus additional attic storage for seasonal items.
| Elementary School | Middle School | High School |
|---|---|---|
| Marvin Wright Elementary School | Battle Creek Middle School | Battle Creek High School |
| Price History | |
|---|---|
| 9/25/2026 | Listed $1,185,000 |
General Features
| Living Area | 4280 |
|---|---|
| Sewer | Public Sewer |
| Heating | Central,Natural Gas |
| Cooling | Central Air,Electric |
| Utilities | Electricity Available,Natural Gas Available,Water Available,Cable Connected |
| Possession | Immediate |
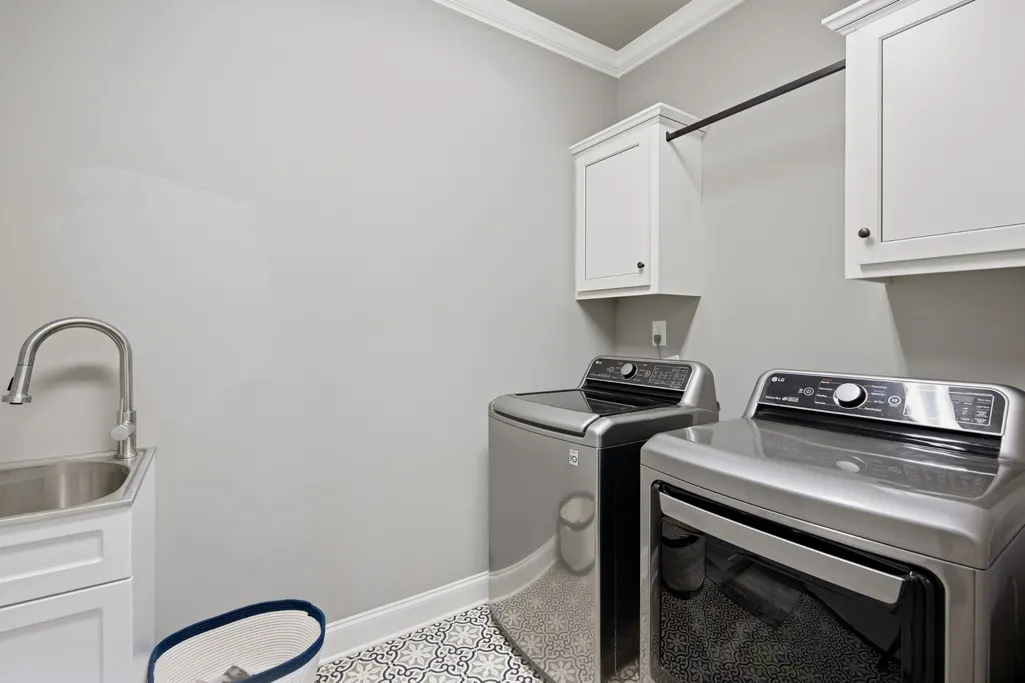
| Appliances | Built-In Electric Oven,Cooktop,Dishwasher,Disposal,Dryer,Ice Maker,Microwave,Refrigerator,Stainless Steel Appliance(s),Washer |
| HOA Fee | 200 |
| Garage Spaces | 3 |
| Patio/Porch Features | Patio,Covered,Porch |
| Architectural Style | Traditional |
| Security Features | Smoke Detector(s) |
| Construction Materials | Brick,Hardboard Siding |
| Year Built | 2021 |
| Stories Count | 2 |
| Topography | Cul-De-Sac,Level |
| Levels | Two |
| Property Subtype | Single Family Residence |
| Assoc Fee Paid Per | Annually |
| County | Maury County,TN |
| New Construction | No |
| Property Type | Residential |
| Attached Garage | No |
| Subdivision Name | The Cove At Spring Hill Ph 1 |
| Garage Y/N | Yes |
| Full Baths | 3 |
| Status | Active |
| Directions | Take I-65 S to Spring Hill. Take the Port Royal Rd exit from TN-396 W/Saturn Pkwy,Continue to Port Royal Rd,R on W Coker Way,L on Tom Lunn Rd,R on Abbey Road Way,L on Imagine Circle,L on Blackbird Ct |
| High School | Battle Creek High School |
| City | Spring Hill |
| Senior Community Y/N | No |
| Lot Size Units | Acres |
| Elementary School | Marvin Wright Elementary School |
| Property Attached Y/N | No |
| Year Built Details | Existing |
| Tax Annual Amount | 4624 |
| Middle/Junior High School | Battle Creek Middle School |
| Building Area Units | Square Feet |
| Living Area Units | Square Feet |
| Standard Status | Active |
Interior Features
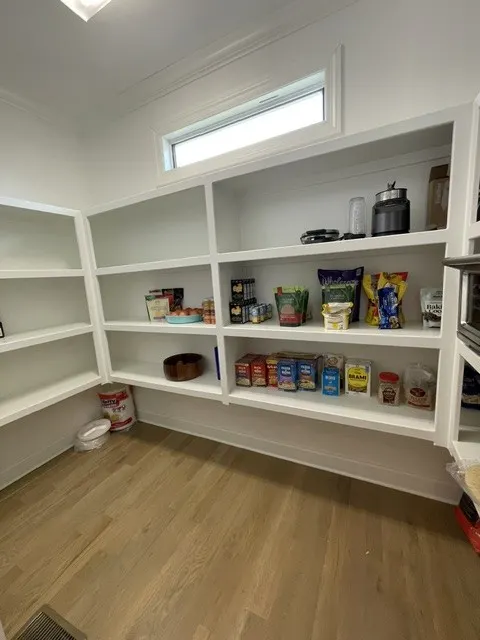
| Interior Amenities | Ceiling Fan(s),Entrance Foyer,Extra Closets,High Ceilings,Open Floorplan,Pantry,Walk-In Closet(s) |
|---|---|
| Basement | Crawl Space |
| Flooring | Carpet,Wood,Tile |
| Total Fireplaces | 1 |
| Air Conditioning Y/N | Yes |
| Heating Y/N | Yes |
| Fireplace Y/N | Yes |
| Above Grade Finished Area | 4280 |
| Half Baths | 1 |
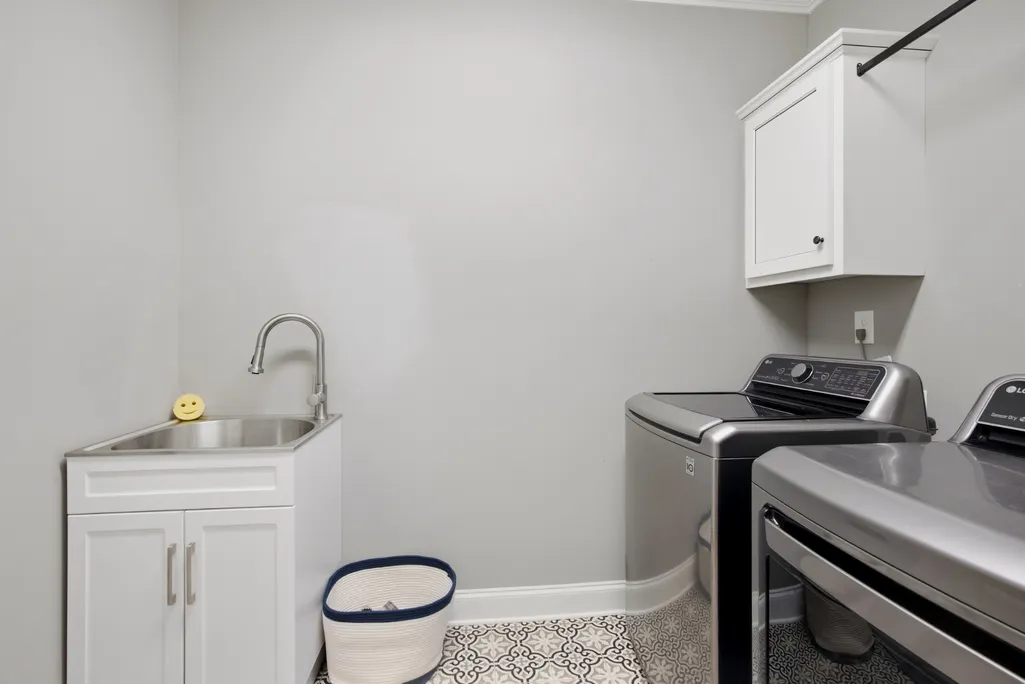
| Laundry Features | Electric Dryer Hookup,Washer Hookup |
| Total Bedrooms | 4 |
| Main Level Bedrooms | 3 |
| Below Grade Finished Area Unit Type | Square Feet |
| LivingAreaSource | Assessor |
| Below Grade Finished Area Source | Assessor |
| Above Grade Finished Area Source | Assessor |
| Above Grade Finished Area Unit Type | Square Feet |
| Total Baths | 4 |
Exterior Features
| Fencing | Back Yard |
|---|---|
| Parking Features | Garage Door Opener,Garage Faces Side,Concrete,Driveway,Parking Pad |
| Lot Features | Cul-De-Sac,Level |
| Water Source | Public |
| Total Parking | 3 |
| Lot Size Area | 0.64 |
| Building Area Total | 4280 |
| Lot Dimensions | 58.47 X 246.68 IRR |
| Lot Size Acres | 0.64 |
| Lot Size Source | Calculated from Plat |
| Waterfront Y/N | No |
| Covered Spaces | 3 |
| Other Equipment | Irrigation System |
Amenities
- Foreclosure
- Views
- Short Sale
- New Construction
- Adult 55+
- Lease To Own
- No HOA Fees
- Furnished
- Primary On Main
- Air Conditioning
- Seller Finance
- Green
- Fixer Upper
- Horse
- Golf
- Fireplace
- Deck
- Garage
- Basement
- Pool
Property vs Single Family Average in 37174
Price
Taxes
Year Built
 The data relating to real estate for sale on this web site comes in part from the Internet Data Exchange Program of RealTracs Solutions as distributed by MLS Grid. Real estate listings held by brokerage firms other than John Jones Real Estate LLC are marked with the Internet Data Exchange Program logo or thumbnail logo and detailed information about them includes the name of the listing brokers.
